If you have ever stood on an empty plot in Mansarovar or Jagatpura in mid-June around 2 PM, you know exactly what the Rajasthan sun can do. It bakes the soil, radiates off the tarmac, and makes you realise very quickly that building a structure here is unlike building anywhere else in India. A blueprint imported straight from Mumbai or Bengaluru simply will not survive our summers without astronomical electricity bills.
That is usually the first conversation I have with people looking for an architectural design company Jaipur residents and business owners can genuinely count on. You want a space that looks timeless and modern, but you also need walls that keep the heat out, layouts that make sense for joint families or bustling retail setups, and a team that will actually visit the site when the contractor has questions.
Designing for the Pink City: Why Local Context Changes Everything
There is a reason historic Havelis in the walled city feel cool even when the mercury touches 45 degrees outside. High ceilings, central courtyards, stone overhangs, and calculated window placements were not just decorative choices; they were basic survival tools. While we do not build 18-inch-thick stone walls anymore, the fundamentals of climate-responsive architecture have not changed.
According to research published by the Centre for Science and Environment (CSE) on thermal comfort in northwest India, incorporating passive cooling strategies like strategic window shading and directional orientation can reduce indoor cooling loads by up to 30%. When our team steps in to plan a residential bungalow in Vaishali Nagar or a multi-storey retail project on Tonk Road, that orientation is the first thing we examine. Which side takes the blunt force of the afternoon sun? Where will the winter breeze enter?
Local building codes matter just as much. The Jaipur Development Authority (JDA) enforces distinct regulations around setbacks, height restrictions, and Floor Area Ratio (FAR) across different municipal zones. Designing without accounting for these specific bylaws is an expensive mistake. You can explore how we handle these regulatory workflows in our guide to INTERNAL_LINK_1.
From Floor Plans to 3D Elevations: Getting the Basics Right Before You Break Ground
A surprising number of people begin their construction journey with a napkin sketch or an image they saved off Pinterest. It is fun to collect ideas, but turning a wishlist into a livable, functional space takes real technical calculation.
Floor plans are really about movement and daily rituals. Where does the morning tea get made? How does light move into the study room around 4 PM? If you are planning a multi-generational home, where will elderly parents stay so they do not have to climb stairs every day? For commercial plots, the priority flips to customer circulation, emergency exits, and maximum usable floor plate efficiency.
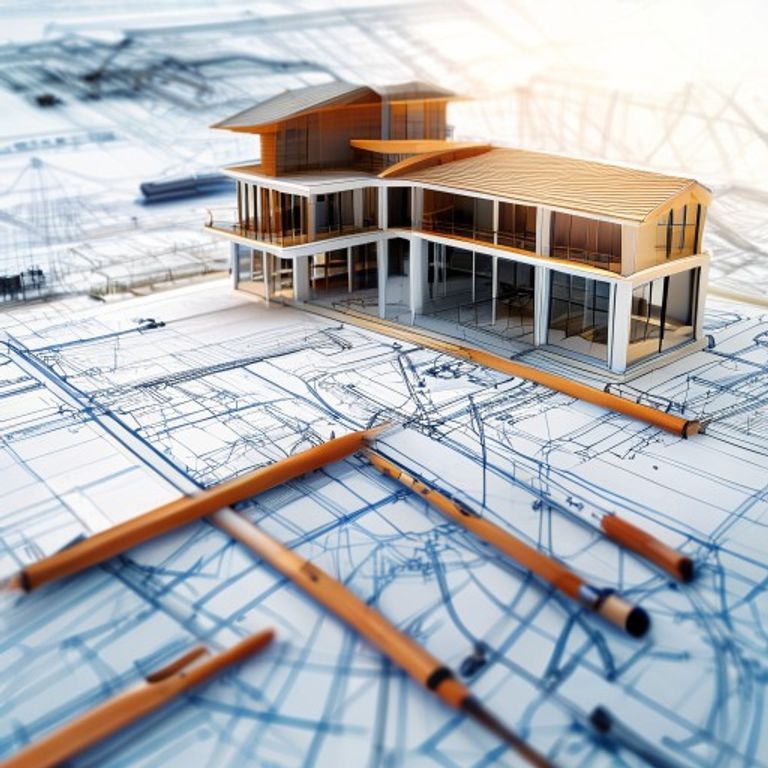
Once the basic floor plan works on paper, 3D exterior elevations bring the idea to life. Looking at a 2D line drawing rarely gives you a clear sense of scale, shadow, or texture. Through high-detail 3D renders, you see precisely how modern finishes—whether that means sleek fluted panels, exposed concrete textures, or local Dholpur stone accents—will react with natural sunlight throughout the day. It lets you spot visual imbalances before a single bag of cement is mixed.
Commercial Spaces, Interiors, and Renovations: Balancing Character with Utility
Designing a cafe in C-Scheme is an entirely different puzzle than designing a dental clinic in Malviya Nagar or a private villa in Civil Lines. Commercial architecture requires deep respect for customer flow, signage visibility, and operational logistics. The Ministry of Housing and Urban Affairs has continuously pointed out in its urban development circulars that mixed-use and commercial buildings must address pedestrian access and energy efficiency from their earliest planning stages to remain viable.
Interior planning is not something you tack on as an afterthought once the shell is up. It should happen right alongside structural design. Where will your air-conditioning conduits run? Have you aligned wall niches with planned furniture pieces? When interior architecture and civil drawings run in parallel, you avoid having to break freshly plastered brickwork just to route plumbing pipes or electrical wiring.
Renovations, too, require a very gentle, experienced hand. Jaipur is full of solid homes built in the 1980s and 1990s that have fantastic bones but dark rooms, awkward closed-off kitchens, and aging services. Instead of tearing them down, a well-thought-out structural retrofit can knock out non-load-bearing walls, bring in skylights, and update plumbing systems without erasing the soul of the home. You can read more about how we assess existing structural foundations in INTERNAL_LINK_2.
From Paper to Concrete: Why Execution Support Saves You Sleepless Nights
I have lost track of how many times a homeowner has called us in frustration because their contractor interpreted a drawing incorrectly. Architecture is only 40% design; the other 60% is making sure what was drawn actually gets built on site.
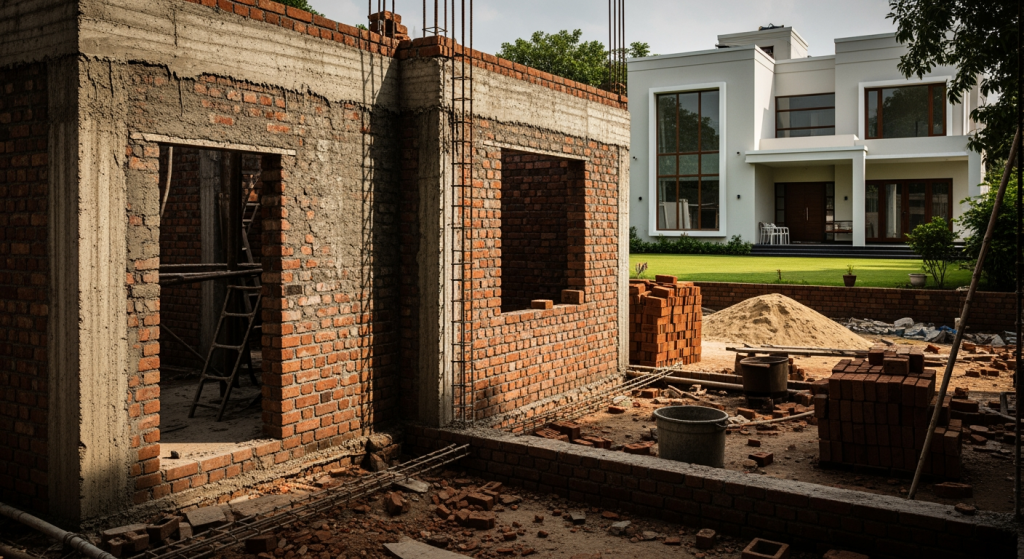
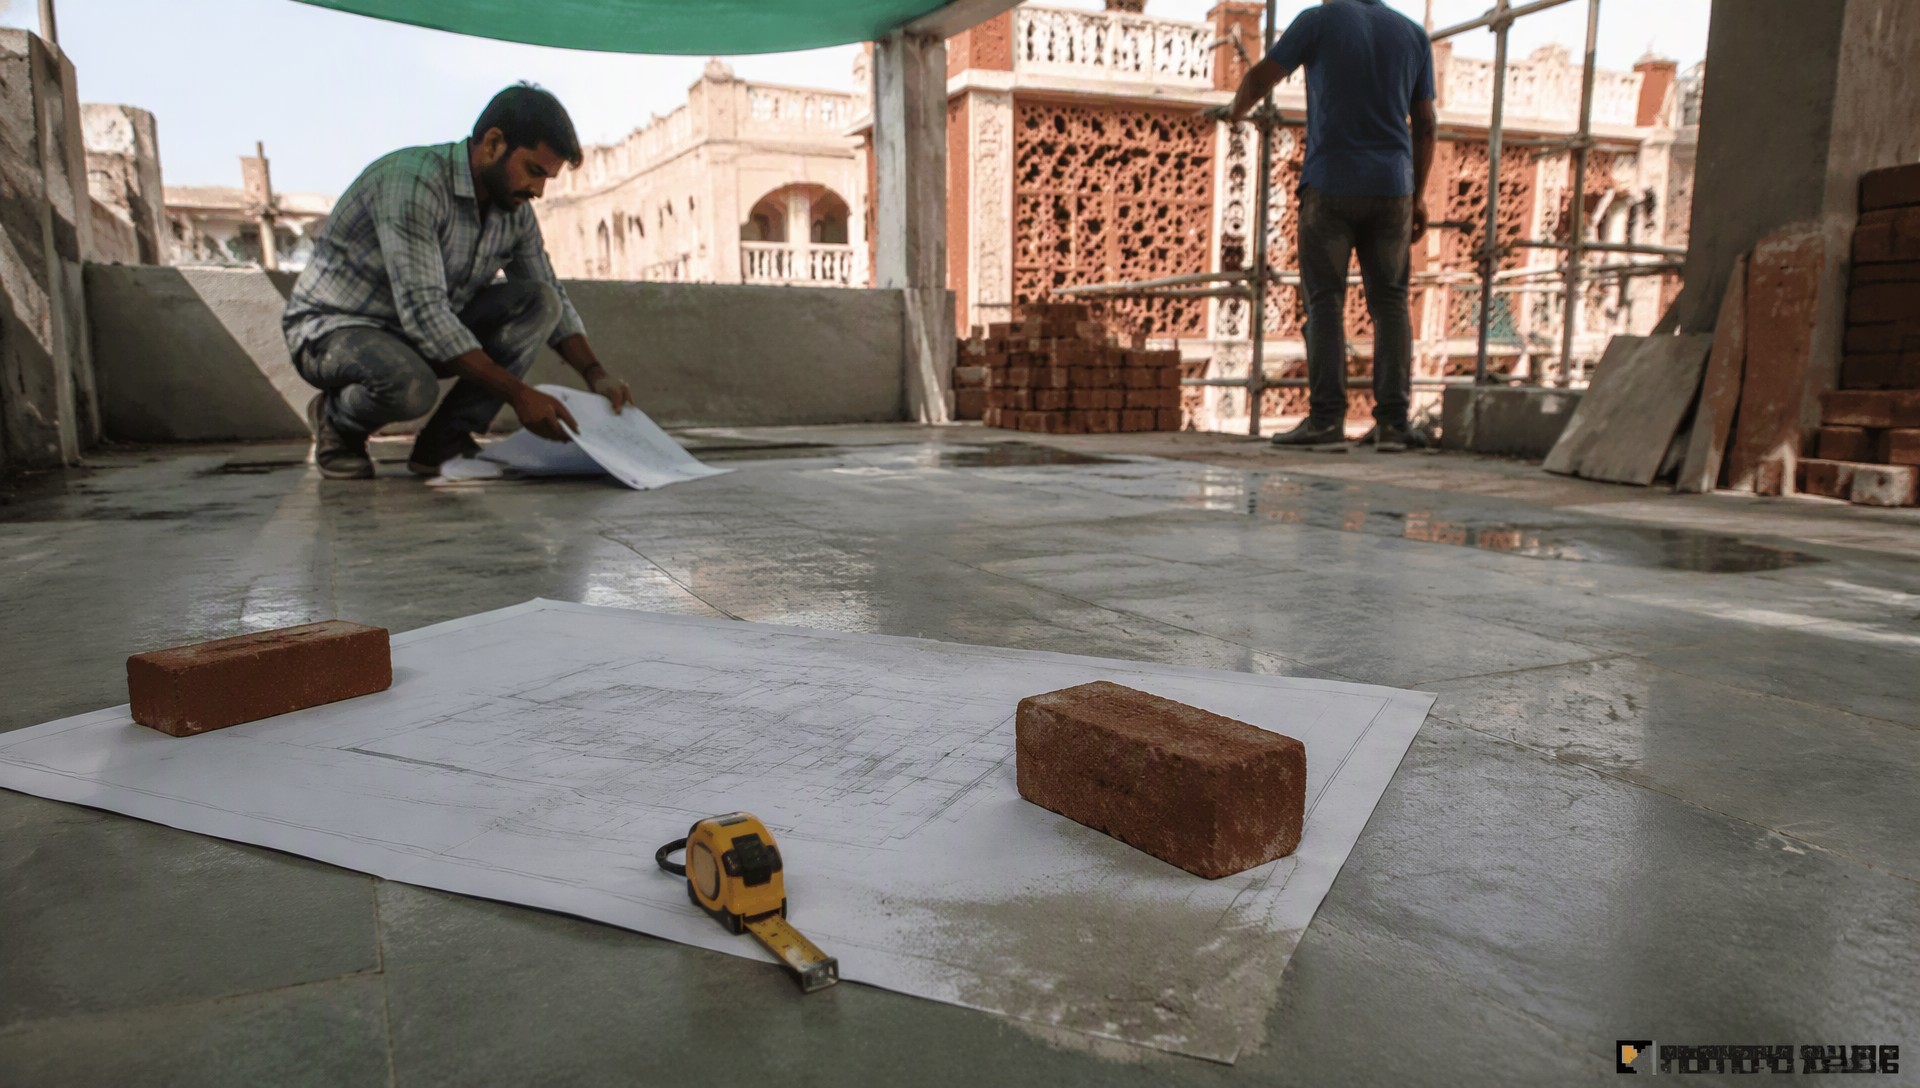
Execution support bridges that gap. It means regular site visits, checking bar bending schedules with the civil engineer, verifying column alignments, and coordinating between carpenters, plumbers, and electricians. If the contractor hits a snag with a plumbing stack or finds unforeseen soil issues during foundation digging, an active architectural team can modify drawings on the fly rather than halting the entire project for weeks.
Building in Jaipur should feel exciting, not like a test of your patience. Whether you are starting with a blank plot, reimagining a commercial showroom, or modernising an ancestral property, finding a dedicated architectural partner who understands Jaipur’s unique soil, sun, and paperwork makes all the difference.