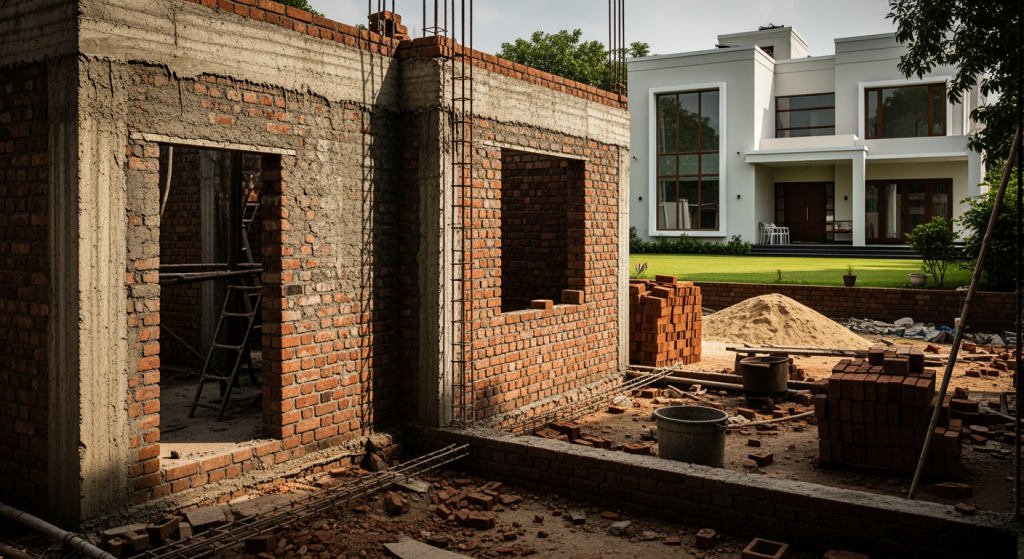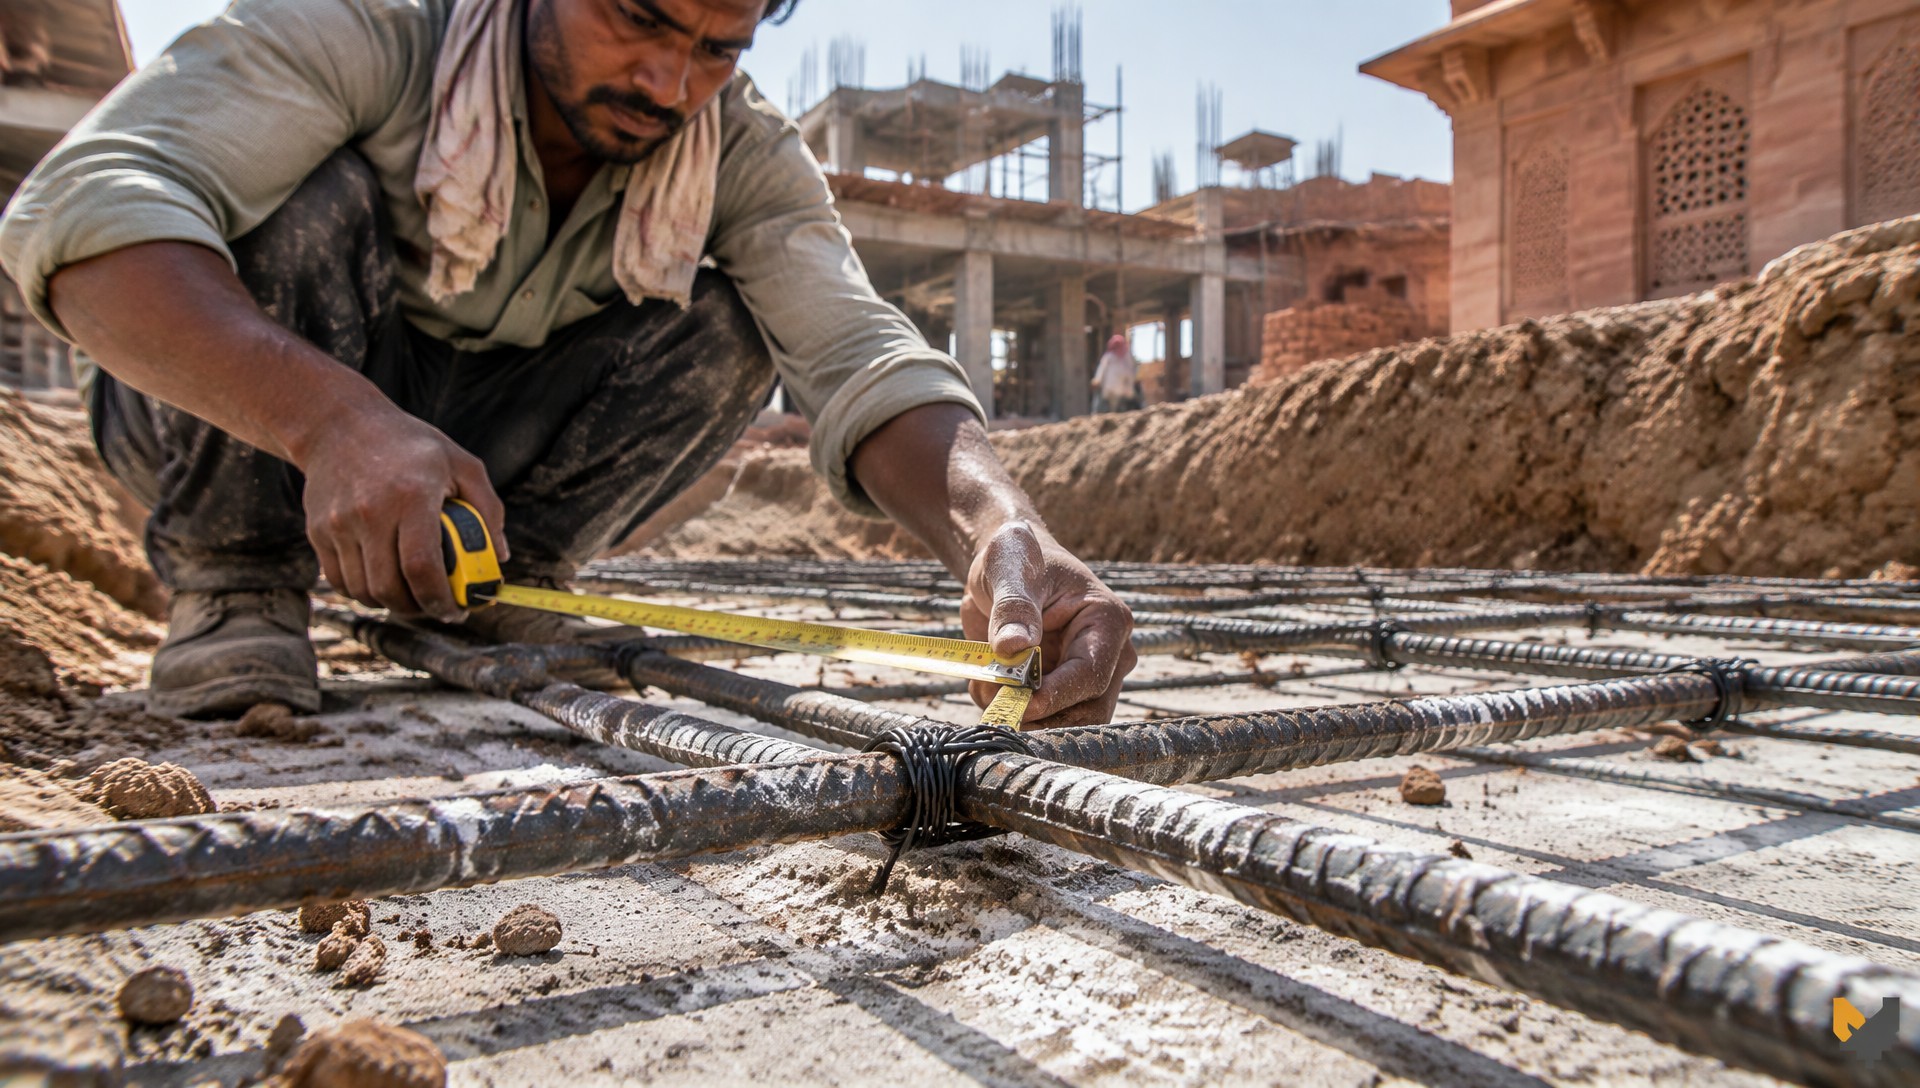
Walk onto any home building plot in Falna or Ahmedabad before the brickwork starts, and you will see workers digging deep trenches into the earth. Understanding the foundation meaning in construction comes down to one job: it takes the full weight of your walls, roof, furniture, and family, and spreads it safely into the solid ground underneath so your house never sinks or cracks.
Quick Definition: A foundation is the lowest structural part of a building, constructed below ground level, that transfers all dead loads and live loads directly onto the underlying rock or soil.
The Term in Four Languages
On Indian sites, workers, old mistris, and engineers often switch between regional languages. Here is how the term appears across four languages:
| Language | Term | Script / Pronunciation |
|---|---|---|
| English | Foundation | Foundation (fown-DAY-shun) |
| Hindi | नींव / बुनियाद | नींव (Neev) / बुनियाद (Buniyaad) |
| Gujarati | પાયો | પાયો (Paayo) |
| Sanskrit | आधारः | आधारः (Aadhāraḥ – traditional term) |
What It Means (Simple Explanation)
Think of walking across soft mud in thin pencil heels. Your heels sink instantly because your entire body weight presses down on two tiny points. Now imagine wearing wide snowshoes or broad flat chappals over that same mud. You stay on the surface because your weight spreads over a wide area. A foundation works the exact same way for your home.
A brick wall or a concrete column concentrates thousands of kilograms onto a narrow strip of ground. If you place a column directly on plain soil, the earth will shift or compress under that pressure over time, especially during heavy monsoon rains. The foundation provides a broad, reinforced base underneath the column or wall, distributing the building weight evenly so the soil can hold it without moving.
Real Site Example
Example: A homeowner in Pali plans a ground-plus-one (G+1) independent house on a 30 ft by 50 ft plot (1,500 sq ft). The local soil in that area has loose clay on top, with harder gravel sitting 5 feet down.
Instead of building straight off the top layer, the contractor excavates 14 pits down to 5 feet depth. At the bottom of each pit, workers pour a 4-inch layer of Plain Cement Concrete (PCC) using M10 grade mix (1:3:6 ratio). Over this clean bed, the steel tier places an isolated footing cage made of Fe500 TMT bars, and the team casts an RCC trapezoidal footing using M20 grade concrete. Each footing measures roughly 4.5 ft by 4.5 ft and stands 15 inches thick.
This entire substructure package, including excavation, PCC, steel, M20 concrete, and labour, costs approximately ₹2,80,000 to ₹3,50,000 depending on cement prices. Once backfilled and compacted with soil, you will never see these footings again, but they keep the columns above completely level and rigid through heavy winds and seasonal soil expansion.
Where It Is Used
Every permanent structure requires an appropriate foundation design based on its height and ground conditions:
- Independent residential houses: Isolated pad footings or combined footings beneath RCC columns are standard for single and multi-storey family homes.
- Traditional load-bearing homes: Stepped strip foundations made of local stone masonry or solid red bricks directly under load-carrying walls.
- Boundary walls and compound walls: Continuous shallow strip trenches with a concrete base to keep long perimeter walls upright during storms.
- Farmhouse structures and outhouses: Rubble stone footings combined with a damp-proof plinth beam to protect against moisture seepage.
- Commercial multi-storey buildings: Raft (mat) foundations or deep RCC pile foundations where the ground must support heavy live loads and multiple slab levels.
Common Mistakes on Indian Sites
Contractors often try to save time or money on below-ground work because owners cannot inspect it once backfilled. Watch out for these three practices:
1. Guessing the depth without checking the soil: Some mistris stop digging at 3 feet simply because that is what they did on the neighbouring plot. If your site has loose fill dirt or black cotton soil, 3 feet is not deep enough. Black cotton soil shrinks and swells drastically across dry summers and wet monsoons. You must dig down until you reach firm, undisturbed soil or hard strata.
2. Skipping the PCC layer beneath steel: Workers sometimes rest TMT reinforcement directly on dry dirt or loose bricks before pouring concrete. Soil draws moisture out of fresh wet concrete, weakening it, while ground moisture quickly rusts the bare steel bars. Always insist on a 3 to 4-inch PCC mud mat with proper cover blocks under the steel cage.
3. Poor water curing of underground concrete: Because footings sit deep in trenches, contractors often backfill them after just two days to clear site movement. Concrete needs minimum 7 to 10 days of continuous water curing to achieve its rated compressive strength. Backfilling too early traps weak, unhydrated concrete underground permanently.
Quick Check Before You Build
Ask your contractor or visiting site engineer these four specific questions before any concrete gets poured into the trenches:
- Has our structural engineer fixed the footing depth and width based on our specific plot soil, or is this a standard guess?
- What mix ratio or ready-mix grade will you use for the footing concrete, M20 or M25?
- Are you using 50 mm concrete cover blocks under and around the steel rebar cage so no steel touches the earth?
- How many days will you keep the footings wet and covered with damp hessian bags before backfilling the earth?
Related Terms
To understand the rest of your substructure, read these related glossary entries:
FAQ
What is the primary foundation meaning in construction for a residential home?
A foundation is the lower sub-surface part of a house designed to transfer all structural loads safely to the soil or rock beneath. It prevents uneven settling, water undermining, and wall cracks over the life of the building.
How deep should a foundation be for a two-storey house in India?
For a typical G+1 house, foundation depth usually ranges from 4 to 6 feet below natural ground level on stable soil. Sites with loose soil, black cotton soil, or waterlogged ground may require deeper excavation or specialized designs guided by a structural engineer.
Can I use local stone instead of RCC concrete for my foundation?
Stone masonry strip footings work well for single-storey load-bearing houses on rocky ground. However, modern framed structures that use RCC columns and beams require steel-reinforced concrete footings to handle high concentrated loads safely.