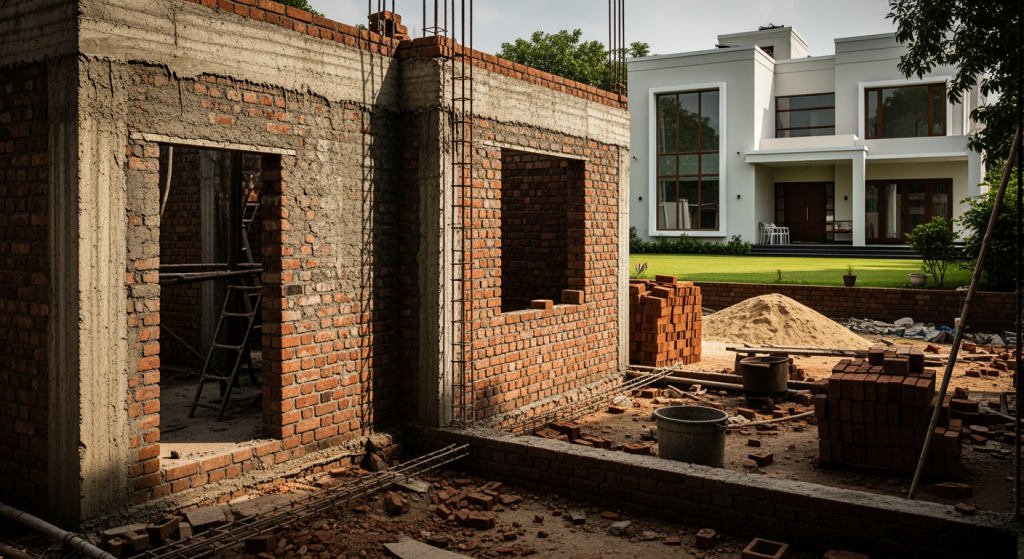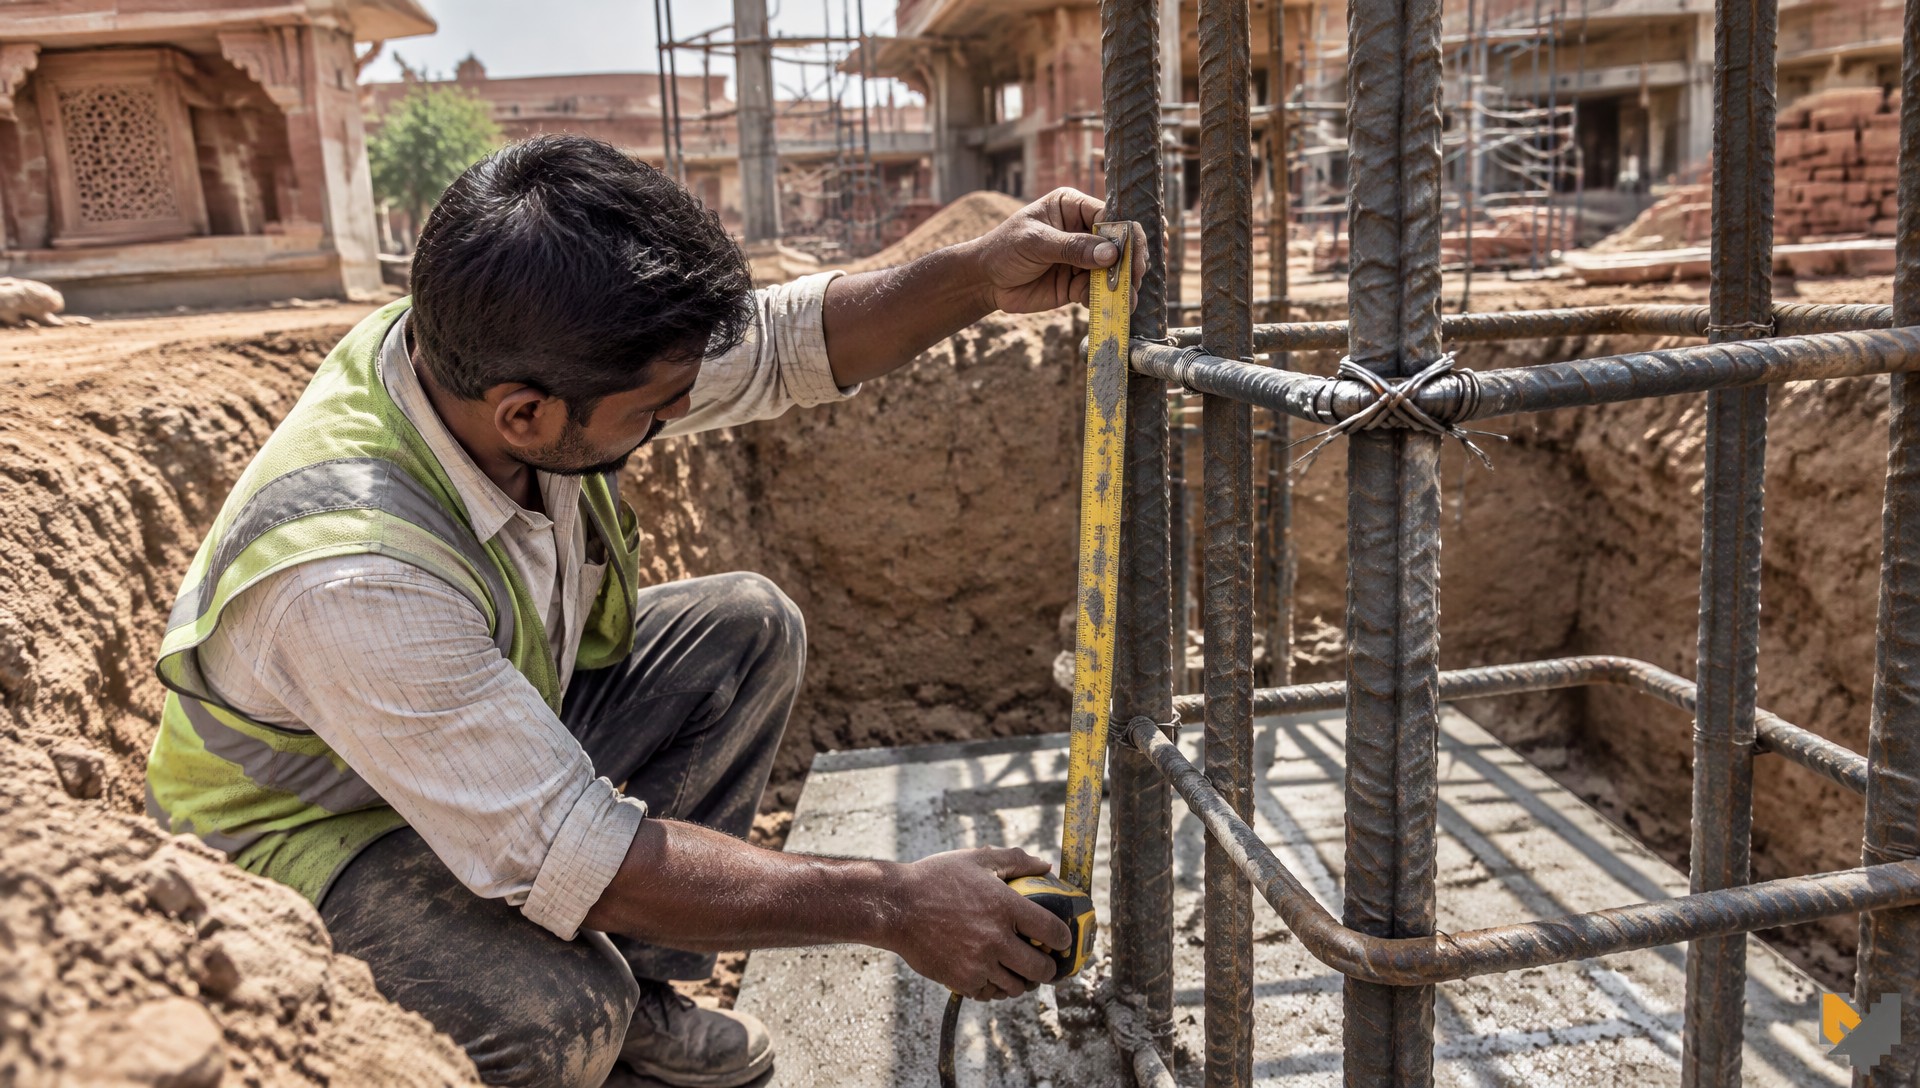
If you visit any residential plot in Falna, Pali, or Ahmedabad before the brickwork starts, you will see deep trenches cut into the earth. Understanding the foundation meaning in construction comes down to one basic physical rule: every wall, pillar, and roof slab pushes down on the ground, and the earth underneath must hold that weight without shifting. The foundation is the underground part of the building built to distribute that load evenly across stable soil so the house stays level for decades.
Quick Definition: A foundation is the lowest structural part of a building, placed below ground level, that transfers the combined weight of the walls, floors, and contents safely onto the soil or rock beneath.
Term in Four Languages
Builders across Western India use different names for this stage of work. Here is how the term appears across languages:
| Language | Term | Script / Pronunciation |
|---|---|---|
| English | Foundation | Fown-DAY-shun |
| Hindi | नींव / बुनियाद | Neev / Buniyaad |
| Gujarati | પાયો | Paayo |
| Sanskrit | आधारः / अधिष्ठानम् | Aadhaar / Adhishthaanam (traditional term) |
What Is the Foundation Meaning in Construction?
Think of standing on loose sand at a riverbed. If you wear sharp, pointed heels, your feet sink right into the wet ground because your whole weight is focused on a tiny tip. If you strap on wide, flat boards, you can stand on that same sand without sinking. The foundation acts as those wide boards for your entire building.
A finished house weighs several hundred tonnes once concrete slabs, red bricks or fly ash blocks, floor tiles, wardrobes, and rooftop water tanks are added. Soil cannot support that concentrated load if a column simply rests on bare earth. By flaring out into footings or thick concrete mats below the ground, the foundation spreads that pressure across a wide patch of dirt, preventing uneven settling and cracked walls.
Real Site Example
Example: A homeowner in Pali built a G+1 house covering 1,800 sq ft on sandy loam soil. The structural engineer designed isolated RCC footings under 14 columns, each measuring 5 feet by 5 feet in plan and dug 5 feet down into hard strata.
Before placing the rebar mesh, the mason poured a 4-inch PCC (Plain Cement Concrete) levelling bed of 1:4:8 nominal mix. The footings used M20 grade concrete (1 part cement, 1.5 parts sand, 3 parts stone aggregate) with Fe500 TMT steel bars. For this 1,800 sq ft footprint, the substructure took about 110 bags of PPC cement, 1.2 metric tonnes of steel, and cost approximately ₹2.8 lakh including machine excavation, steel binding, and backfilling.
Where It Is Used
- Independent bungalows: Individual or isolated footings placed beneath concrete columns to support ground-plus-one and ground-plus-two homes.
- Boundary walls: Continuous strip footings made of stone masonry or concrete to keep long compound walls from leaning or toppling in windy conditions.
- Apartments and commercial units: Raft or mat foundations, where the entire basement floor is a single thick reinforced slab, used when column loads are too high for separate footings.
- Farmhouses on soft land: Deep pile foundations or strap footings designed to carry loads down past loose agricultural topsoil to firm hardpan below.
- Single-room outhouses or sheds: Random rubble (RR) stone masonry foundations beneath simple load-bearing brick walls.
Common Mistakes on Indian Sites
1. Copying the Neighbour’s Depth Without Checking Soil
Contractors often dig four feet deep simply because the plot next door dug four feet deep. If your land sits on an old drainage channel or loose fill dirt, four feet will not reach hard ground. Foundations must rest on undisturbed natural strata, as laid down in IS 1904 guidelines, never on loose backfilled soil.
2. Skipping the PCC Levelling Bed
Some site supervisors pour footing concrete directly onto raw mud to save time or cement. Without a clean, flat 3-inch to 4-inch layer of Plain Cement Concrete (PCC), soil mixes into the concrete, weakening it. Raw soil touching steel also draws groundwater in, rusting the rebar within a few seasons.
3. Rushing the Backfilling and Compaction
Once footings and column necks are cast, workers often shovel dry earth back into the pit all at once. That loose dirt will settle several inches during the first heavy monsoon, cracking your ground floor tiles and plinth apron. Backfill soil must be added in 6-inch to 8-inch layers, watered, and rammed tight with a mechanical compactor.
4. Cutting Down on Curing Time
Substructure concrete needs wet curing for at least 7 to 10 days, particularly in the hot, dry months of Rajasthan and Gujarat. When masons backfill the foundation pits after only three days to show quick progress, the concrete loses a significant portion of its design strength.
Quick Check Before You Build
- What depth did our structural drawings prescribe for each column footing, and has the earth at that level reached undisturbed hard strata?
- Are cover blocks (minimum 50 mm for foundations) placed beneath the steel mesh to keep it clear of the PCC bed?
- Which cement are we using for the underground concrete, and is it a blended cement like PPC that resists soil dampness?
- How many days will the concrete footings stay wet before backfilling begins?
Related Terms
To understand how your house connects from the ground up, read these glossary entries next:
FAQ
What is the difference between a foundation and a footing?
A foundation is the broad term for the entire substructure system beneath the plinth that carries the building’s load down to the soil. A footing is a specific part of that foundation, such as the widened concrete base directly under an individual pillar.
How deep should a foundation be for a two-storey house in India?
Most G+1 homes require a foundation depth between 4 feet and 6 feet down to stable, unyielding soil. The exact depth must be determined by a qualified structural engineer based on your site’s specific soil bearing capacity.
Which cement is best for foundation work?
Portland Pozzolana Cement (PPC) or OPC 43 grade is standard for footings. PPC produces lower heat while setting and creates a denser concrete pore structure, helping prevent groundwater from penetrating the foundation over time.