If you take a drive down the Sardar Patel Ring Road on a quiet Sunday morning, past the blooming gulmohars toward Shilaj, Science City, or down to Godhavi, you will notice something unmistakable. Ahmedabad is stretching its wings upward and outward. Families who have spent decades living in cooperative societies in Navrangpura or Naranpura are increasingly looking for space of their own—a plot where they can build a detached bungalow or an expansive family villa tailored to three generations living under one roof.
Building a standalone home, though, is an entirely different beast from buying an apartment from a builder. When you buy an apartment, somebody else deals with the soil tests, the structural engineer, the local municipal approvals, and the endless stream of subcontractors. When you decide to build your own bungalow, all those decisions land right on your dining table. That is why choosing the right home construction company Ahmedabad homeowners trust is usually the difference between a dream project and a multi-year headache.
Designing for the Amdavad Summer: Floor Planning and 3D Elevations
Here in Gujarat, you cannot design a home without respecting the sun. Anyone who has survived a scorching 45-degree afternoon in May knows that glass-box facades imported from European design magazines simply do not work here. A well-thought-out floor plan for an Ahmedabad villa has to balance open, breezy social zones with natural thermal insulation.
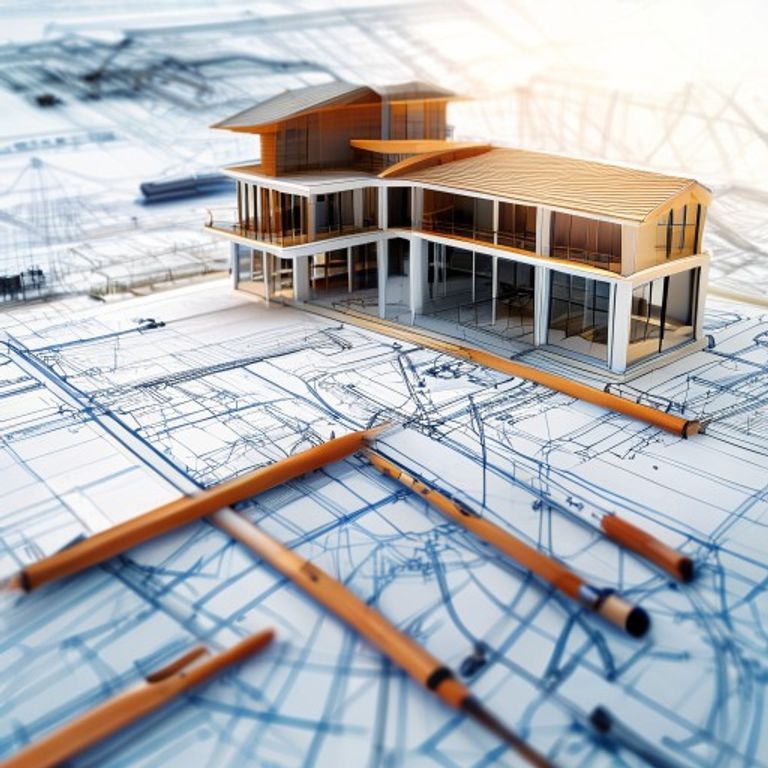
When we look at architectural floor planning, orientation comes first. We want your bedrooms placed away from the harsh south-west evening heat, with deep verandahs (the classic otla concept, reimagined) and courtyard spaces that draw cool air through the living rooms. Modern 3D elevations allow you to see exactly where shadows fall at different times of the day before a single brick is laid. Rather than just making the exterior look pretty, realistic 3D renderings help us test jali screens, cantilevered overhangs, and cavity walls that keep the interior cooler by five to six degrees naturally.
If you want to see how this translates on paper into real structures, take a look at our INTERNAL_LINK_1 where we walk through custom space planning that balances traditional Vastu needs with modern, clutter-free layouts.
The Unsung Hero: Honest Project Management
Let’s talk about the part of building a home that nobody likes to discuss: construction timelines and budgets. According to a recent housing market report from Knight Frank India, independent plot developments across western Ahmedabad have seen a 20% jump in demand over the past two years. But with that demand comes supply-chain hiccups, rising raw material costs, and a notorious shortage of skilled labor.
This is where genuine project management earns its keep. A dependable home construction company Ahmedabad residents rely on does not just send masons to your plot; they run the build like a well-oiled clock. That means clear milestone billing, regular quality checks on steel reinforcement bars and ready-mix concrete, and strict adherence to the General Development Control Regulations laid out by the Ahmedabad Urban Development Authority (AUDA).
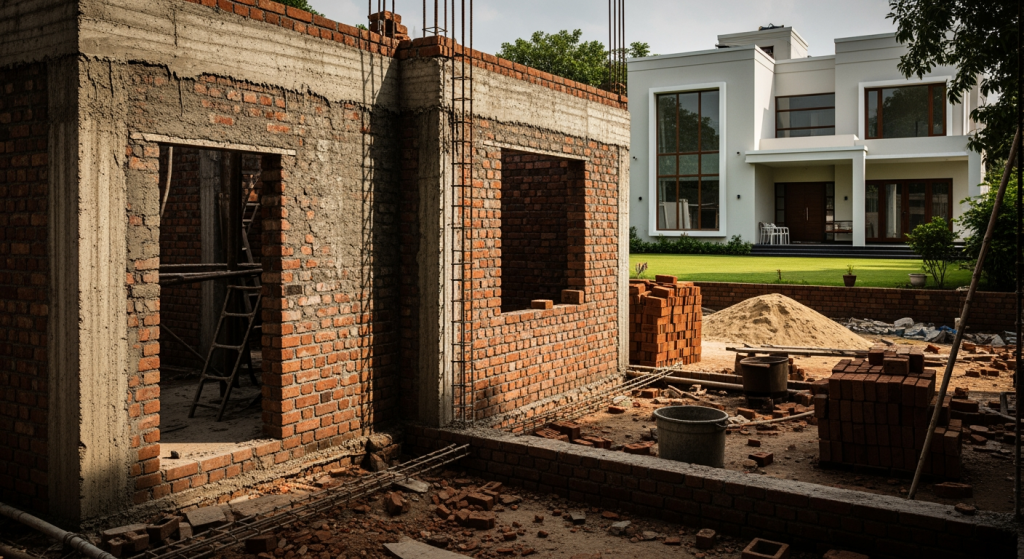
I remember visiting a site in Bopal where an unmanaged contractor had poured foundation footings without proper curing time just to rush ahead before the monsoon. Fixing that structural mistake later cost the owner nearly four months and several lakhs of rupees. Having seasoned project managers on-site prevents these avoidable nightmares and ensures every stage passes local building bylaws without nasty surprises when applying for your building use permission.
Interiors and Breathe-New-Life Renovations
Sometimes you don’t need a brand-new plot of land to create something extraordinary. Some of the most rewarding work happening in Ahmedabad today involves breathing fresh life into established properties. The city is full of 25- to 40-year-old bungalows in places like Bodakdev, Ambawadi, and Usmanpura that possess incredible structural bones and generous setback areas, but suffer from cramped, dark interior layouts popular in the 1980s.
Renovating a villa requires just as much care as building from scratch—sometimes more. You have to understand load-bearing masonry, rework obsolete plumbing stacks, and reinforce structural columns before knocking down walls to create that airy, open-concept kitchen and living space. Our team handles complete interior turnkeys alongside architectural overhauls, ensuring the materials you select—from Kota stone flooring to warm teak accents—feel cohesive throughout the entire house.
You can read more about our specific approach to historic and mid-century retrofits in our INTERNAL_LINK_2, where we break down what is structurally safe to modify and what should remain untouched.
Building with Local Clarity and Accountability
Building your family home is likely the single largest financial investment you will ever make. It is also an emotional journey. You should not have to spend your weekends arguing over cement grades, chasing plumbers who switched off their phones, or worrying about whether your boundary wall meets municipal fire setbacks.
Whether you are constructing a 4,000-square-foot contemporary villa in Thaltej or remodeling an ancestral bungalow in Paldi, compliance with the Gujarat Real Estate Regulatory Authority (GujRERA) guidelines and local civic norms gives you legal peace of mind. We combine that formal transparency with the human touch of a team that lives and breathes local construction realities.
If you have got a plot of land and a folder full of ideas, let’s sit down for a cup of tea. We will walk you through site planning, 3D visualization, cost estimates, and every step required to turn that empty patch of earth into a timeless family home you will love coming back to every single day.