A close friend of mine recently bought a plot out near Shela. Over cutting chai on a Sunday morning, he pulled out a napkin covered in scribbled numbers. “A local contractor told me he can build the entire bungalow for nineteen hundred rupees a square foot,” he said, looking pleased with himself. I had to break the bad news gently: that rough number is usually where budget disasters start.
Planning a house construction budget Ahmedabad homeowners can actually stick to isn’t about believing lowball estimates. It is about understanding where every single rupee goes before the first bag of cement arrives on site. In our city, building costs generally fluctuate between Rs. 1,800 to over Rs. 3,500 per square foot for standard to premium independent houses, but without a clear scope, costs spiral fast.
The Real Framework: Where Your Money Actually Goes
To build without sleepless nights, you need to break your spending into clear buckets. You wouldn’t buy a car without knowing what engine is under the hood; house construction demands that same clarity.
Here is how a balanced budget breaks down in practice:
- Design and Approvals (4% to 7%): This covers your architect, structural engineer, and statutory fees. Getting your plans passed through the Ahmedabad Municipal Corporation (AMC) or AUDA comes with scrutiny fees, development charges, and plan pass charges that must be accounted for early.
- Site Work and Substructure (10% to 15%): Soil conditions in western Ahmedabad differ widely from areas closer to the Sabarmati river. Black cotton soil, common in certain pockets, requires deeper pile foundations or soil stabilization. Add plot clearance, boundary walls, and temporary water/electricity connections here.
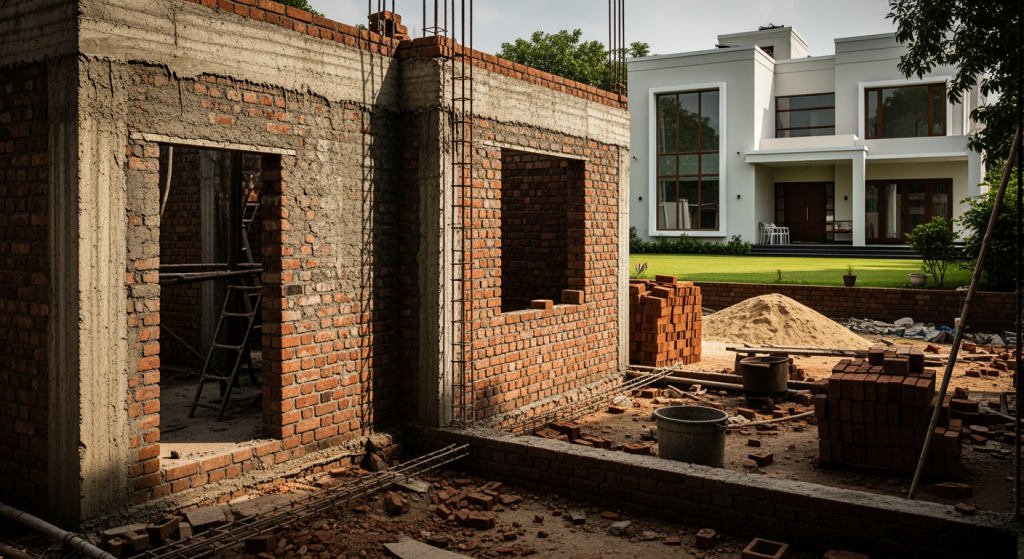
- Civil Structure / Grey Structure (35% to 40%): This is the backbone of your home: excavation, reinforced cement concrete (RCC), steel reinforcement, brickwork, and plastering. It eats up the biggest piece of the pie.
- Services and MEP (12% to 15%): Plumbing, electrical wiring, drainage, concealed piping, and HVAC provisions. Skimping on high-grade CPVC pipes or copper cables behind walls is a mistake people regret for decades. (Check out our guide on INTERNAL_LINK_1 for more on foundational planning.)
- Finishes and Fixtures (20% to 25%): Flooring, paint, false ceilings, windows, interior doors, and bathroom fittings.
- Contingency Reserve (8% to 10%): Non-negotiable. If you don’t park this money aside, unexpected supply delays or price hikes will stall work midway.
Why Material Specifications Make or Break the Budget
Why can two identical 2,500-square-foot homes built side-by-side have a cost gap of twenty-five lakh rupees? The answer lies in specifications.
Consider flooring. If you pick standard double-charged vitrified tiles from Morbi, you might spend around Rs. 45 to Rs. 65 per square foot for material. Decide you want polished Indian marble or imported Italian stone, and that figure jumps to Rs. 250 to Rs. 600 per square foot, not including specialized laying labour. Apply that across three floors, and the difference alone could buy you a small hatchback.
The same logic applies to doors and windows. Basic three-track powder-coated aluminium sliders work fine on a tight budget. But if you shift to thermally insulated, double-glazed UPVC frames to keep out Ahmedabad’s brutal May heat, your window budget easily doubles. According to a recent construction cost assessment released by the Gujarat Real Estate Regulatory Authority (GujRERA), structural materials like cement and TMT steel have seen sharp pricing shifts over the last two years, making early specification choices even more influential on the bottom line.
Why Thumb Rules Fail: The Case for Drawings and Scope
I hear this constantly: “Just give me an average per-square-foot rate.” It feels easy, but it is dangerous. A per-square-foot quote given without drawings is little more than a polite guess.
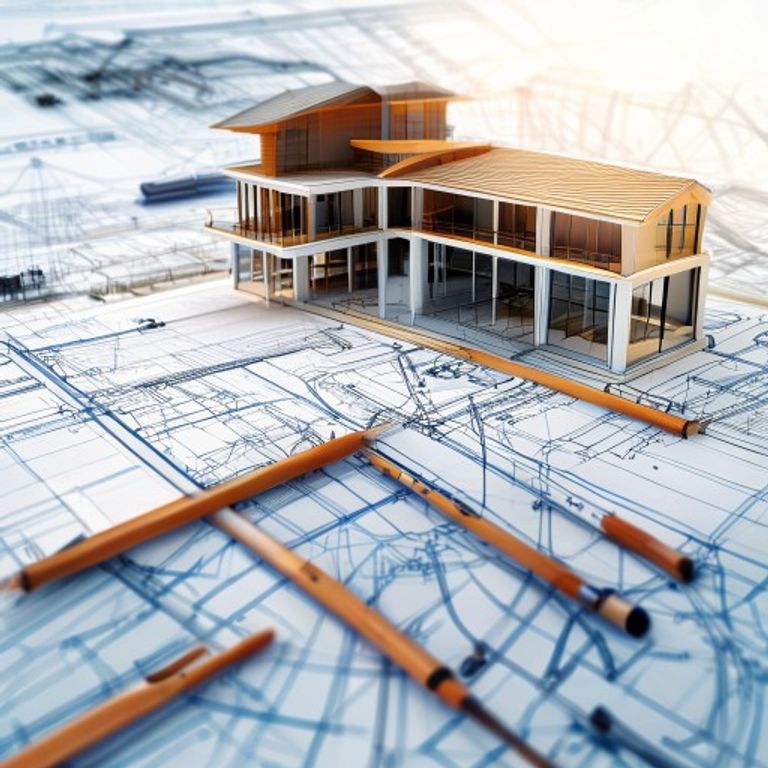
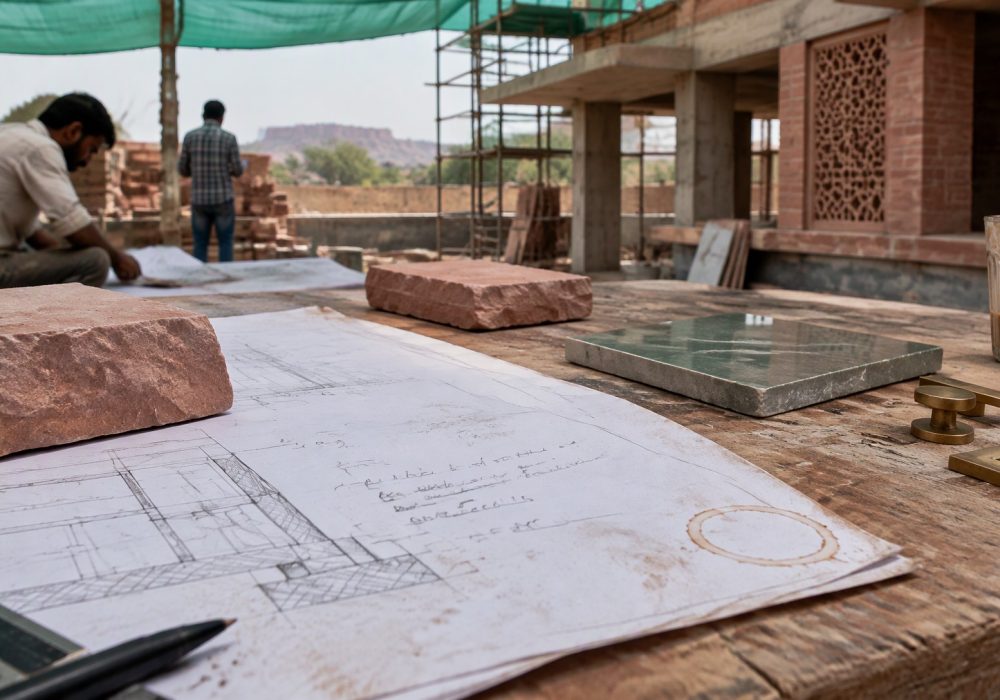
Before any contractor quotes an honest figure, you need detailed architectural drawings, structural sheets, and a defined Bill of Quantities (BOQ). A good BOQ specifies whether your walls use red clay bricks or AAC blocks, what grade of steel goes into the columns, and whether your sanitaryware comes from an entry-level catalog or a designer collection.
When you provide a detailed scope, contractors quote on identical parameters. You avoid the classic bait-and-switch where a contractor promises a “luxury package” only for you to discover later that his idea of luxury involves the cheapest brass taps on the market. If you want a smoother path from design to handover, read our breakdown on INTERNAL_LINK_2 before signing any building agreement.
Keeping It Real: The Safety Net
Even with great drawings and a disciplined team, construction throws curveballs. A municipal water connection might take longer than anticipated, requiring you to buy private tanker water for curing. Steel rates might tick up globally. Or you might simply decide, once the walls are plastered, that you want an extra set of electrical sockets on the patio.
That is why your contingency fund exists. Treat that 10% safety cushion as spent money from day one. If you reach the housewarming pooja with some of it still in the bank, consider it a victory. Building a home in Ahmedabad should be a proud milestone, not a financial trap. Get your drawings finished, lock in your specifications, demand a transparent BOQ, and you will stay firmly in control of your spend from excavation to housewarming.