If you have ever spent a scorching May afternoon in Ahmedabad, you know that our weather dictates how we live. The dry heat hits like a wall, the afternoon sun bakes concrete walls, and suddenly, that dream open-terrace layout looks a lot less practical. Designing a home here isn’t just about picking pretty tiles or following a Pinterest board from Scandinavia. It boils down to surviving the summer, giving your family breathing room, and building something that still works ten years down the road.
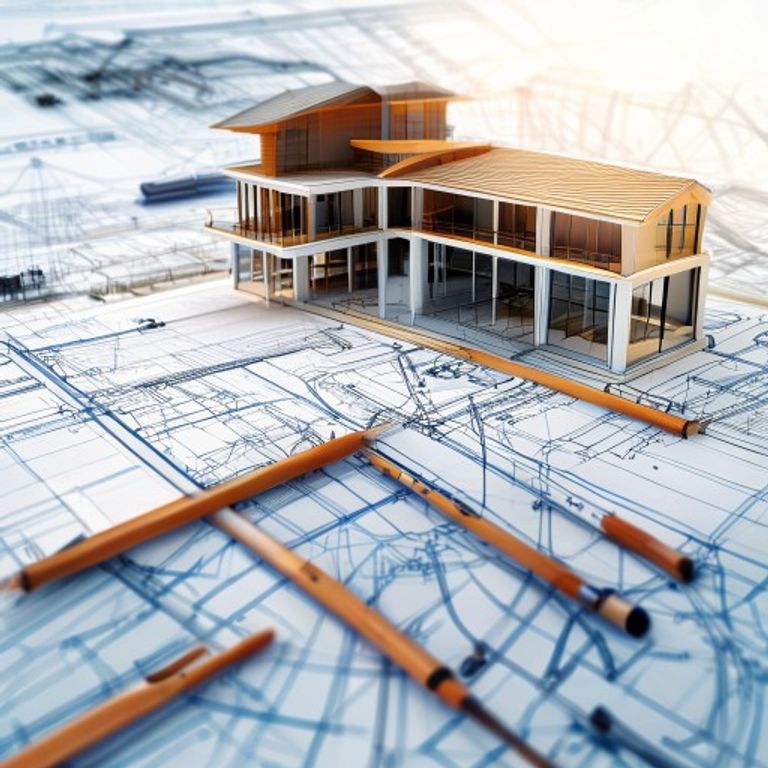
When planning a house floor plan design Ahmedabad families can thrive in, you are solving a puzzle with very specific local pieces: orientation against the blistering sun, breezy cross-ventilation, joint-family dynamics, and tight parking realities. Let’s walk through how to pull these threads together into a home that genuinely feels effortless to live in.
Taming the Sun: Daylight, Airflow, and Orientation
Before you draw a single interior wall, figure out where your plot sits relative to the sun. In Ahmedabad, the southwest sun is unforgiving from March through June. If you place large glass windows on the southern or western sides without deep overhangs, you turn your living spaces into a greenhouse. I always suggest pushing buffer zones—like staircases, bathrooms, store rooms, or utility yards—to the south and west edges. They absorb the worst of the afternoon heat and act as a thermal shield for the spaces you actually spend time in.
To make the most of natural light without the heat penalty, orient your main living zones, study spaces, and balconies toward the north and east. Morning light is gentle, cool, and sets a calm tone for the day. For airflow, think about how our evening breeze moves. Most days, gentle breezes come in from the southwest and west during late evenings. Creating openings on opposite walls allows hot, trapped air to escape upward while pulling in cooler night air.
This isn’t just folk wisdom. A study by CEPT University’s CARBSE research center highlighted that passive architectural strategies—like deliberate shading, proper window orientation, and natural nighttime flushing—can cut indoor cooling loads by upwards of 25 percent in our semi-arid climate. A little thought right now saves you thousands on electricity bills every summer.
Smart Circulation: Creating Flow Without Losing Privacy
How do people actually move through your house? In many Indian homes, guests enter right into the central living room. While that feels welcoming, it often strips away all privacy from the rest of the household. A well-planned layout establishes subtle layers between public, semi-private, and private zones.
Think about incorporating a small foyer or transition vestibule at the entrance. It gives delivery agents a place to drop packages without peering into your lounge, and it provides space for shoe racks so sandals do not pile up at the threshold. From there, your main hall should connect organically to the dining space, which naturally functions as the anchor of an Indian household.
Keep the kitchen close to the dining room, but ensure the utility or dry yard tucks away discreetly out of sight. You do not want dinner guests watching the daily chore routine. If you are balancing a multi-generational setup, locating an elder-friendly bedroom on the ground floor with zero floor-level steps is essential. For more detailed layouts on modern family zoning, explore our guide on INTERNAL_LINK_1.
Solving the Real Battles: Parking, Storage, and Tomorrow’s Needs
Let’s talk about the two things people constantly underestimate: vehicles and stuff. In areas like Bodakdev, Thaltej, or upcoming pockets along the SP Ring Road, roadside parking is becoming a daily headache. Your floor plan must account for clear turning radius and stabling for at least one four-wheeler and a couple of two-wheelers. Avoid shoehorning parking into an awkwardly narrow porch where you have to perform gymnastics just to open car doors.
Then comes storage. In Gujarat, seasonal food preparation is a way of life. Where do the annual sacks of grains, mango crates, and festive brass vessels go? If your floor plan doesn’t include a dedicated dry store room next to the kitchen, those items inevitably spill into bedrooms. Tuck under-stair areas into utility pantries or linen closets. Built-in wall niches make great spots for pooja mandirs or discreet display cupboards without stealing valuable floor area.
Also, ask yourself what life looks like in seven years. Will your toddlers be teenagers needing private study desks? Will elderly parents need assistance? Designing flexible rooms—perhaps a ground-floor home office that can convert into a full bedroom later—keeps your home functional over decades. We break down practical ways to future-proof residential structures in our write-up on INTERNAL_LINK_2.
Check the Rules: Setbacks and Municipal Bylaws
You can create the most beautiful layout on paper, but if it ignores municipal planning guidelines, you will hit an expensive roadblock. Every neighbourhood in the city falls under specific development regulations, governed either by the Ahmedabad Municipal Corporation (AMC) or AUDA (Ahmedabad Urban Development Authority).
These bylaws dictate your mandatory margins—the empty space you must leave between your exterior walls and the plot boundary. They also govern Floor Space Index (FSI), ground coverage limits, maximum building height, and rainwater harvesting provisions. Trying to push a wall an extra foot into your front margin might seem harmless, but it can delay plan approvals, invite notices, or stall utility connections down the line.
Before you finalize your blueprints, sit down with a registered architect or structural consultant who works regularly with local authorities. Verify the exact setback parameters for your road width and plot category. A home should bring peace of mind, and starting with a legally compliant foundation is the surest way to guarantee it.