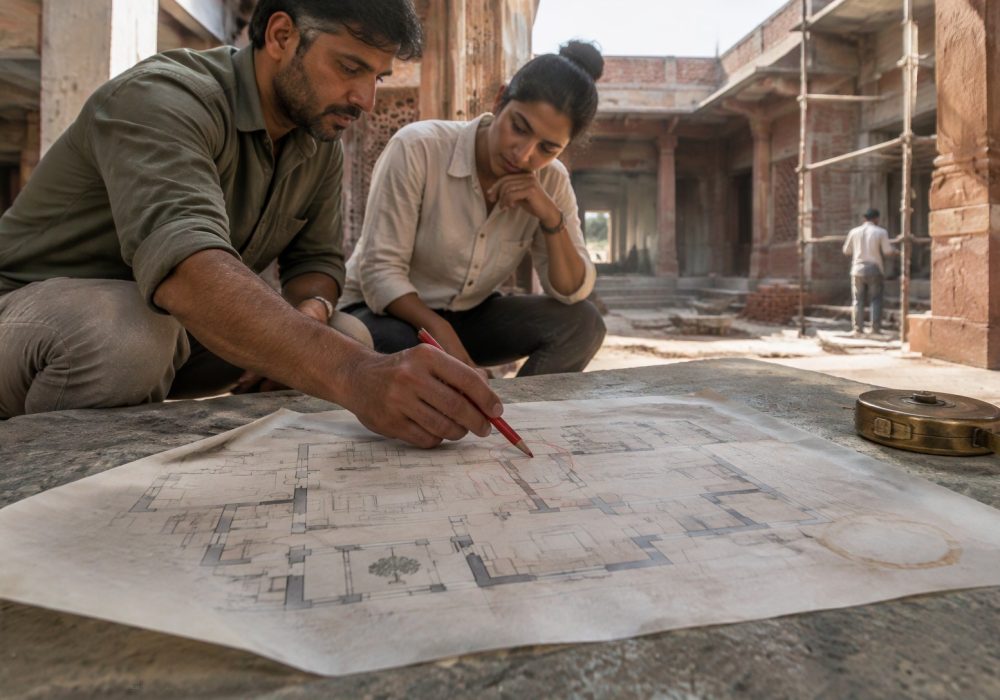
A close friend of mine recently sat down with his family in Navrangpura to look at the first blueprints of their new bungalow. Within fifteen minutes, an argument broke out. His father wanted a massive drawing room with double-height ceilings to host community meetings. His wife, who works remotely for an IT firm, wondered where on earth she was going to take client calls without the background noise of pressure cookers and morning bhajans. Meanwhile, his twenty-something sister just wanted a quiet corner where she could read without someone asking her if she had eaten lunch yet.
Building a home for three generations under one roof is an emotional journey, especially in Gujarat where community ties run deep. Getting joint family house design Ahmedabad right isn’t merely about buying a sprawling plot near Science City or Ambli Road and handing it over to an architect. It starts with building an honest family brief—a clear document that spells out how you actually live, fight, cook, and celebrate together.
If you get the brief right, you can avoid costly structural changes halfway through construction and, more importantly, dodge years of domestic friction. Here is how you can balance shared warmth with much-needed personal breathing room.
Dividing the Social Hubs from the Quiet Retreats
In traditional Gujarati homes, the transition from public to private space was intuitive. Think of the old Pol houses: you had the open otla (verandah) facing the street where neighbours chatted, an inner courtyard (chowk) for the family, and private rooms tucked away on upper floors. A landmark housing survey by researchers at CEPT University highlighted how these historic spatial gradients allowed large families to stay connected while maintaining acoustic and visual privacy.
You can bring that same wisdom into modern home plans. Instead of one cavernous hall where every activity collides, divide your shared zones into distinct pockets. Have a formal living room near the entrance for casual visitors, insurance agents, and distant relatives. Keep your dining area and informal family lounge deeper inside the house, sheltered from front-door eyes.
For the private zones, acoustics matter more than square footage. When drawing up your brief, specify that bedrooms shouldn’t share thin partition walls with high-traffic areas like the kitchen or TV lounge. If two bedrooms sit side by side, placing walk-in wardrobes along the common wall creates an effective sound buffer. You can read more about spatial zoning in our guide to INTERNAL_LINK_1.
The Everyday Household Questions You Need to Ask
Most families design for Diwali afternoon—the day when thirty relatives visit—and completely forget about ordinary Tuesday mornings. To build a space that works 365 days a year, sit down around the dining table with a notepad and ask each other some uncomfortable questions:
- What does 7:30 AM look like? Do three people need to leave for office and school at the same time? If yes, sharing one common basin outside the bathroom is going to spark morning feuds.
- Who cooks, and how often? Gujarati cooking often involves deep frying and tempering spices. An open-concept modular kitchen looks gorgeous on design boards, but the aroma of mustard seeds will cling to your living room upholstery. Many families in Ahmedabad opt for a dual kitchen setup: a sleek pantry kitchen for morning coffee and tea, backed by a wet kitchen for heavy cooking.
- How are guests handled? Do your parents have friends who drop by unannounced for morning tea? Does your brother host late-night board game sessions? If both happen simultaneously, can the house handle it without waking the baby?
Writing down these daily movements prevents you from building spaces that look stunning in photos but feel exhausting to navigate in daily life.
Tackling the Storage Nightmare Before It Begins
Let’s be honest: joint families accumulate an unbelievable amount of things. You have seasonal brass pots for aamras, steel storage boxes (kothis) for grains, bulky mattresses for visiting cousins, and endless suitcases packed with wedding wear. If you don’t account for this during the briefing stage, those beautiful minimalist corners will end up cluttered with plastic bins.
Map out your storage needs room by room. A dedicated box room or a mezzanine loft above a secondary bathroom can swallow seasonal items without eating into your bedroom layouts. Built-in storage beneath staircases works wonders for vacuum cleaners and folding chairs. If you want practical storage layouts that stay out of sight, check out our walkthrough on INTERNAL_LINK_2.
Planning for Five, Ten, and Twenty Years Down the Line
A home for a joint family is never static. Children grow up and get married; elderly parents gradually find stairs painful to climb; adult siblings might need semi-independent suites. Flexibility needs to be baked into your structural layout right from day one.
When submitting plans under the local building bylaws governed by the Ahmedabad Urban Development Authority (AUDA), talk to your architect about how floor space can adapt later. For example, can a ground-floor home office easily convert into an elder-friendly bedroom with an attached bath if someone develops knee trouble? Can a first-floor terrace be enclosed in five years to create a studio apartment for a newly married couple?
One practical solution is creating multi-purpose flex rooms. A small room next to the pooja space can serve as a child’s study today, a quiet meditation room tomorrow, and a guest suite whenever out-of-town relatives stay over. By focusing on multi-use spaces rather than rigid single-purpose rooms, your house will comfortably weather whatever life throws at it over the coming decades.