A few months ago, a friend of mine bought a scenic plot overlooking the rolling Aravalli ridge on the outskirts of Udaipur. Like most of us who spend hours bookmarking architectural photography online, he had an exact vision: sheer glass walls, flat concrete boxes, and stark, seamless white surfaces. It looked straight out of a Scandinavian magazine.
Then reality caught up. We sat down for chai in mid-April, right when the afternoon temperature touched 42 degrees Celsius. That was the moment he realised that living in a glass cube in Southern Rajasthan would essentially mean turning his living room into an expensive tandoor.
Building a home today is an exciting exercise, but when people talk about modern house design Udaipur, there is often an awkward tug-of-war between contemporary aesthetics and everyday practicality. We all want those clean lines, uncluttered rooms, and flooding natural light. But we also have to deal with intense summer heat, dust storms, curious neighbours, and the reality of joint family gatherings. Getting modern design right isn’t about copying Western catalogues; it is about taking smart principles—simplicity, daylight, and efficiency—and adapting them to how we actually live here.
Shading and daylight: Why glass boxes fail in Mewar
Modern design loves natural light, and rightfully so. A bright, sunlit room lifts your mood almost instantly. But in Udaipur, unfiltered daylight brings scorching heat with it. The key is catching the light without letting the heat tag along.
Instead of bare, oversized windows on south- and west-facing walls, modern homes here thrive on deep overhangs, recessed window frames, and contemporary interpretations of the traditional chhajja. You get the same crisp, geometric silhouette, but the glass stays in shade during the hottest parts of the day.
According to research published by the Bureau of Energy Efficiency (BEE) regarding residential energy consumption, properly shaded windows and well-oriented glazing can reduce cooling loads in hot-semi-arid regions by as much as 20 to 30 percent. That is not just good for the planet; it directly cuts your monthly power bills. You can also borrow from traditional Mewari architecture by incorporating perforated brick screens or minimalist metal jaalis. They break the harsh midday glare, introduce playful shadows inside, and maintain privacy from the street without needing heavy, closed curtains all day. If you want to study how structural orientation affects internal temperatures, take a look at our guide on INTERNAL_LINK_1.
Functional layouts built for actual Indian routines
Open-concept living is the poster child of modern floor plans. It creates a wonderful sense of flow, making even a modest 1,500-square-foot plot feel airy and expansive. But let’s be honest: total openness does not always work for Indian families.
We cook with spices that leave lingering aromas. We host relatives unexpectedly. We often have domestic help moving in and out through the day. A purely open layout can leave you feeling like you are constantly on display. The solution is what architects call “zoned planning.” You keep the dining and primary living areas visually connected, perhaps separated only by a low wooden console or a fluted glass partition, while keeping the wet kitchen and service entries neatly tucked away.
Think about your morning routines too. Where do muddy shoes go during the monsoon? Where does the laundry dry without being an eyesore to visitors? Modern design is at its best when it solves these quiet, unglamorous problems through smart built-in cabinetry and concealed utility pockets, rather than just looking pretty on camera.
Materials that age gracefully instead of demanding chores
One common pitfall in contemporary design is choosing finishes that require endless upkeep. Pure white exterior plaster might look dazzling the week the painters pack up their ladders. Give it two cycles of Udaipur monsoon humidity followed by dry pre-summer winds, and you will find streaks and dust gathering in every crevice.
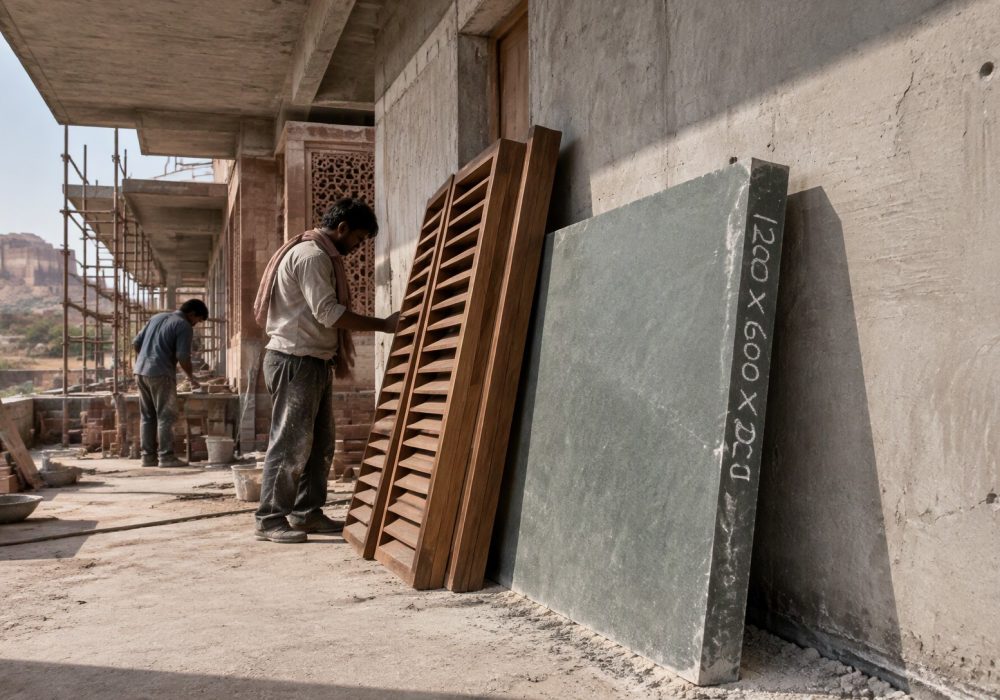
If you want a home that stays handsome without demanding weekend scrubbing, look to materials that have lived in Rajasthan for centuries. Local stones like Kota, Dholpur sandstone, and grey slate can be cut into sharp, clean, rectangular slabs for a very modern aesthetic. They handle heat brilliantly, resist weathering, and carry natural texture that disguises dust.
Inside, polished concrete, local terrazzo, and matte-finished stone slabs provide that smooth, minimalist look while remaining cool underfoot. If you are exploring site-specific material selections and floor planning, check out INTERNAL_LINK_2 for practical tips on balancing budget with longevity.
Balancing local bylaws, privacy, and budget
Before you fall head over heels for a cantilevered balcony or an unconventional roofline, spend some time understanding local regulations. The building guidelines set by the Udaipur Development Authority govern setbacks, floor area ratios, and maximum heights, especially if your plot falls within fringe village boundaries or heritage-sensitive zones around the old city lakes.
Working within these parameters does not mean settling for a boring box. In fact, restrictions often push us to be more creative. When side setbacks are tight, for example, internal courtyards—an updated, compact version of the traditional chowk—can pull light and breeze into the middle of the house while keeping private family quarters completely shielded from neighbouring windows.
At the end of the day, a successful home is not measured by how strictly it follows an international design trend. It is measured by whether it makes your daily life easier. A truly modern house in Udaipur should be quiet in the afternoons, naturally bright in the mornings, comfortable to walk through barefoot, and easy to care for as the years roll by. Keep it simple, build for your local climate, and let your home work for you—not the other way around.