If you have ever spent an evening walking through the older pols of Ahmedabad, or even the tightly packed residential pockets of Naranpura and Paldi, you know our city has a peculiar relationship with space. Land is at a premium, and often, what families end up buying or inheriting is a long, slender ribbon of earth. You look at a 15-foot or 18-foot frontage stretching back fifty feet and wonder: how on earth do you build a home here without it feeling like a dark railway carriage?
Getting a narrow plot house design Ahmedabad right is part science, part emotional puzzle. You want privacy from neighbours who are mere inches away, but you also cannot bear the thought of living under fluorescent tubes at noon. Having worked with home builders and architects across Gujarat for years, I have noticed that the most successful narrow homes do not fight their boundaries; they look upward and inward instead.
Thinking vertically: The dance between stairs and open circulation
When you have very little horizontal elbow room, the only direction left to grow is up. But stacking floors on top of each other creates an immediate problem: circulation. In a wide house, a central hallway works fine. In a narrow footprint, a dedicated corridor is sheer waste. It eats up precious square footage and turns rooms into cramped tunnels.
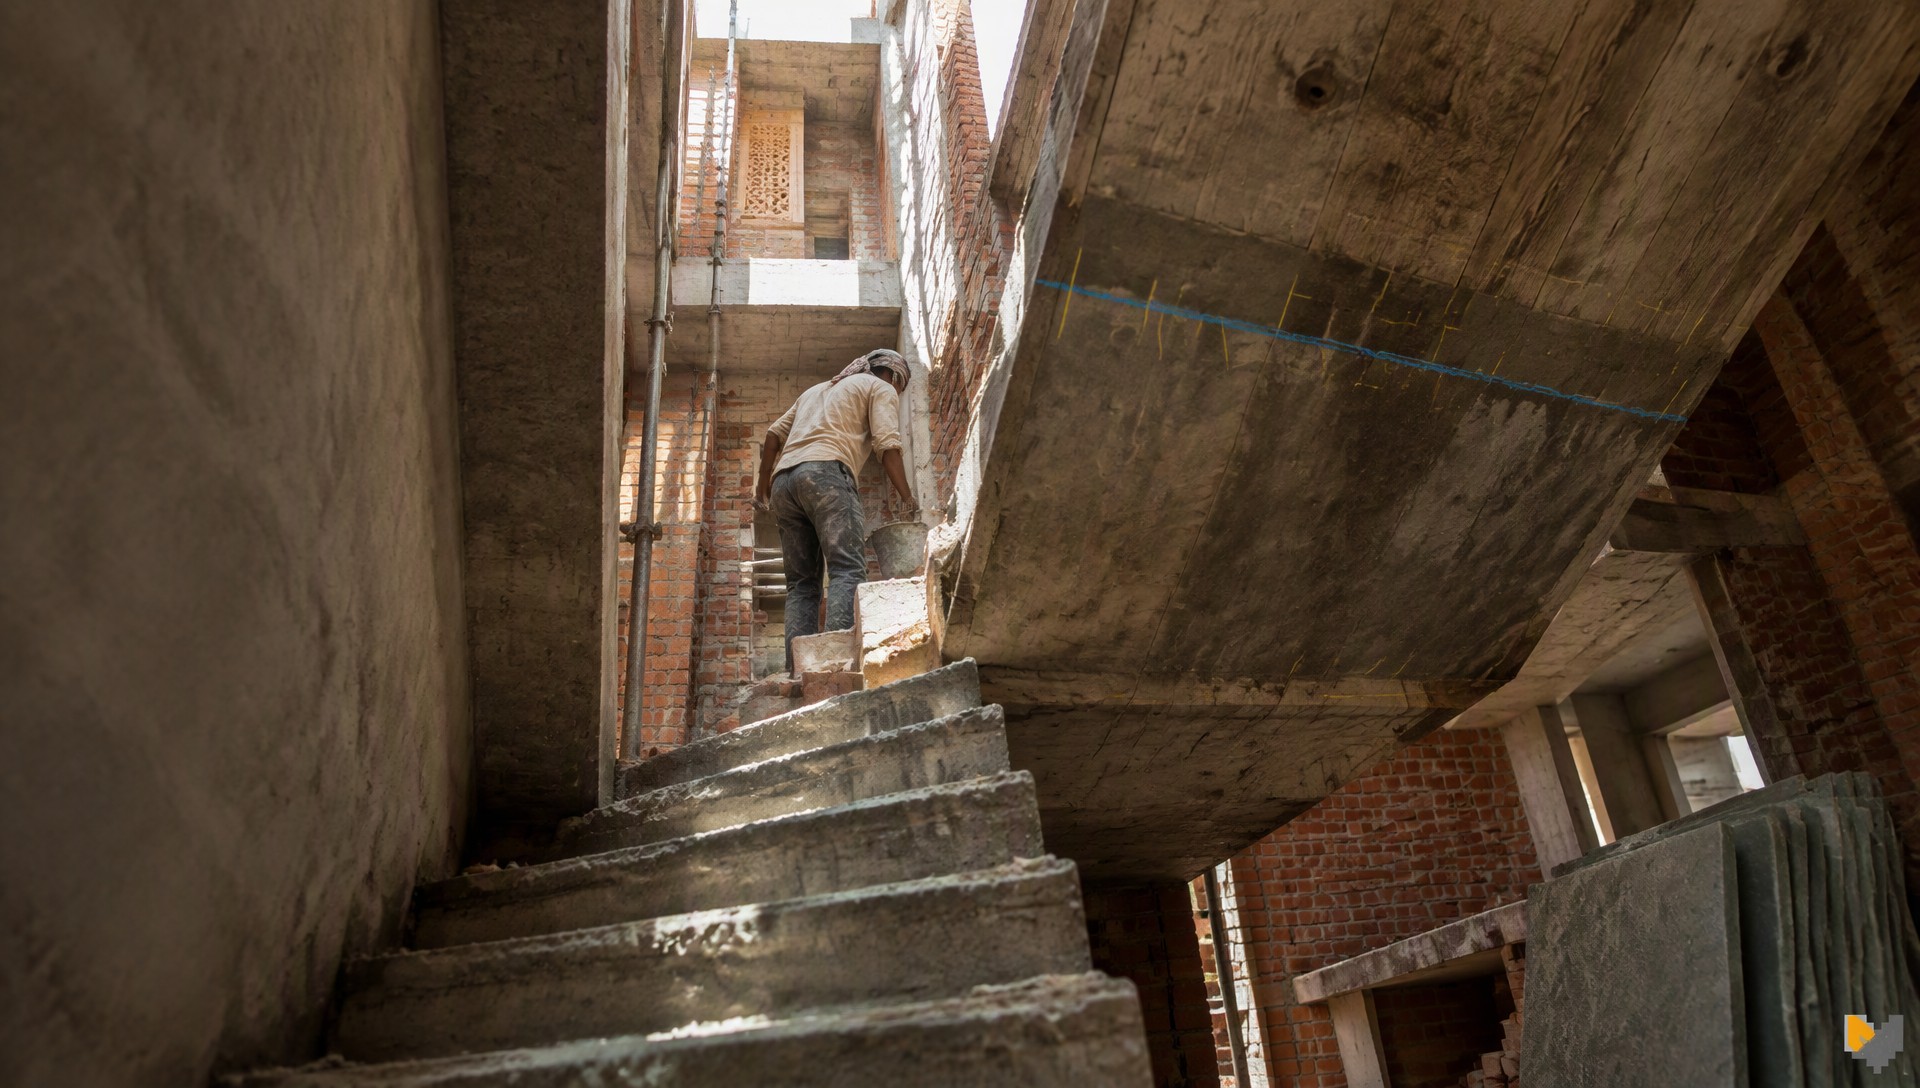
The trick lies in how you treat your staircase. Instead of tucking a heavy concrete dog-legged stair into a dark corner, bring it into the living space. A light, open-riser metal or timber staircase allows light to filter straight through. It becomes a sculptural element rather than a dead wall. I often recommend that families place the staircase centrally. It naturally divides public zones (like the living area) from semi-private zones (like the dining and kitchen) on the ground floor without requiring a single partition wall.
For more ideas on managing floor spaces, check out our guide on INTERNAL_LINK_1. Vertical zoning makes daily life manageable: noisy public rooms on the ground, master suites on the first floor, and home offices or guest rooms right at the top.
Bringing in the sun: Daylight and cross-ventilation
Let us be frank about Ahmedabad weather: for eight months of the year, the sun is relentless. Yet, paradoxically, narrow row houses often suffer from a severe lack of daylight because shared party walls block both east and west windows. The instinct is to punch large windows on the front and back facades, but that rarely illuminates the deep middle section.
The traditional Gujarati otla and chowk (central courtyard) existed for good reason. A micro-courtyard or a vertical light shaft running from the roof terrace right down to the ground floor changes everything. According to a study on climate-responsive housing by researchers at CEPT University, vertical shafts create a natural stack effect. Warm air inside the house rises and escapes through vents near the roof, drawing cooler air through shaded lower windows.
Even a modest cut-out measuring 4 by 4 feet, capped with tempered glass louvres, bathes the dining table in soft daylight while keeping cross-ventilation alive. You get that wonderful diffused glow without the brutal summer heat baking your walls.
Clever storage and finding privacy on a shared boundary
When floor area is scarce, freestanding furniture is your worst enemy. Massive standalone wardrobes and heavy sideboards consume floor space and visually choke the room. In a compact footprint, storage must blend into the architecture.
Consider thick party walls as opportunities. Recessed niches can host floor-to-ceiling wardrobes, pantry units, or display shelves without projecting into walkways. The dead space beneath your open staircase can easily house an inverter, shoes, or a discreet powder room. If you are planning internal cabinetry layouts, take a look at our notes on INTERNAL_LINK_2 for practical dimension tips.
Privacy is the second big hurdle. When your neighbour’s balcony sits directly opposite yours, opening a curtain feels like inviting the street into your bedroom. Instead of heavy drapes that block airflow, use operable wooden louvres, perforated brick jalis, or frosted clerestory windows set high on the wall. They let light wash across the ceiling while completely blocking eye lines from outside.
The legal reality: Regulations, structure, and fire safety
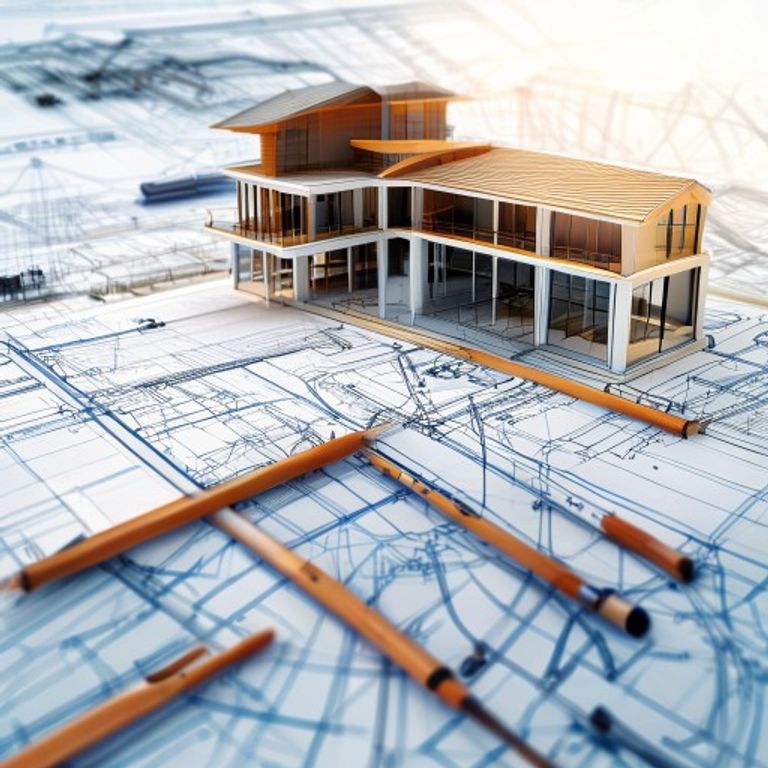
It is easy to get swept away sketching dream floor plans, but narrow plots come with strict engineering and legal boundaries that you simply cannot ignore. You cannot just build right to the edge without consequences.
Structural feasibility in narrow construction is tricky. Because you have minimal room for widely spaced columns, an experienced structural engineer must design a stable frame that withstands seismic loads—a key consideration in Gujarat’s Zone III and IV seismic regions. Excavating right beside an old neighbouring foundation requires careful underpinning so you do not compromise adjoining structures.
Then come local building bylaws. The Ahmedabad Municipal Corporation (AMC) and AUDA enforce clear setback rules, road-width restrictions, and ground coverage maximums under the state’s General Development Control Regulations. Narrow plots often have tricky road access, which impacts fire emergency clearance. If a fire engine cannot pull close to your building, there are stringent secondary egress requirements you must meet.
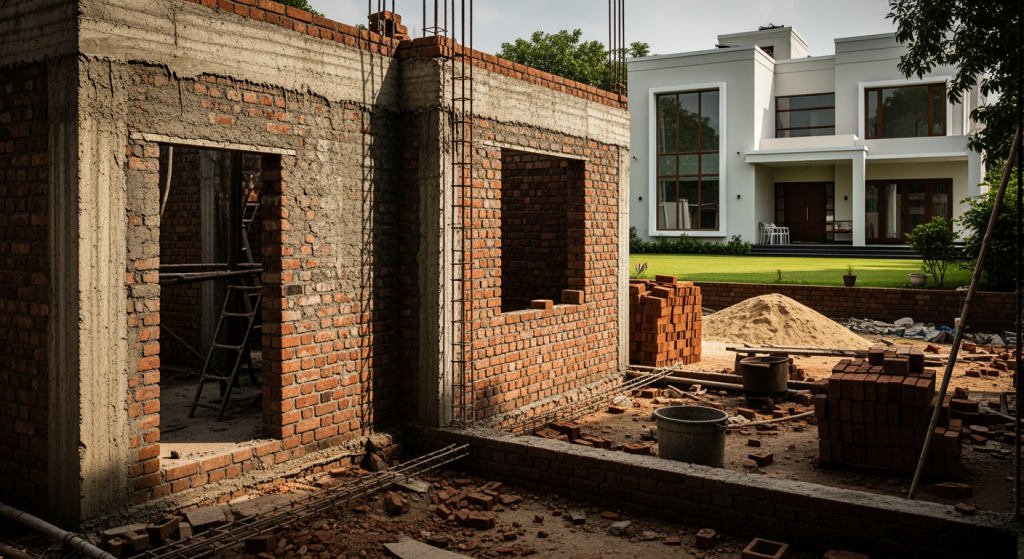
Never skip a professional architectural and structural review before pouring concrete. Working with tight margins means a mistake of six inches on paper can lead to legal notices or a building that feels impossible to live in. Done thoughtfully, however, a narrow home can easily become the most tranquil, luminous sanctuary on the street.