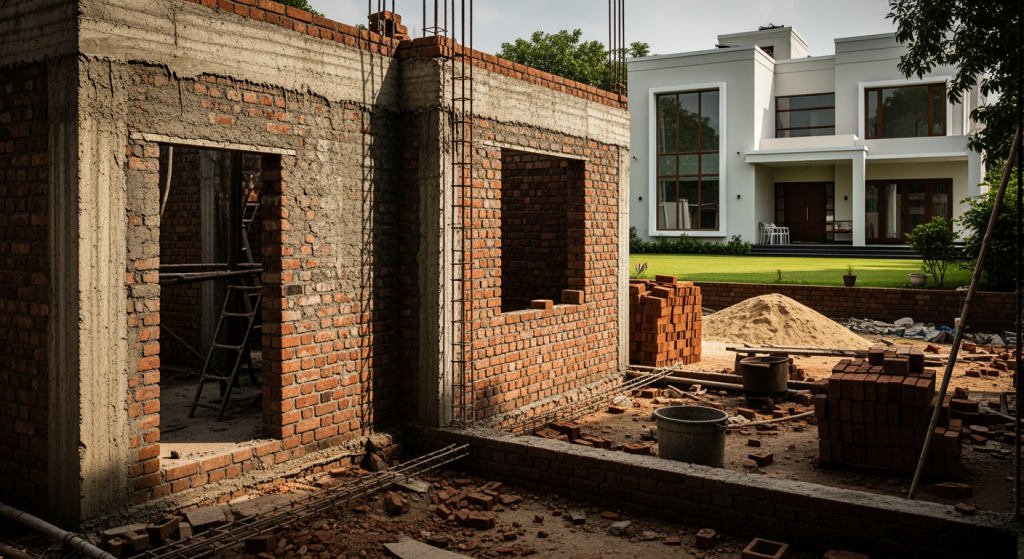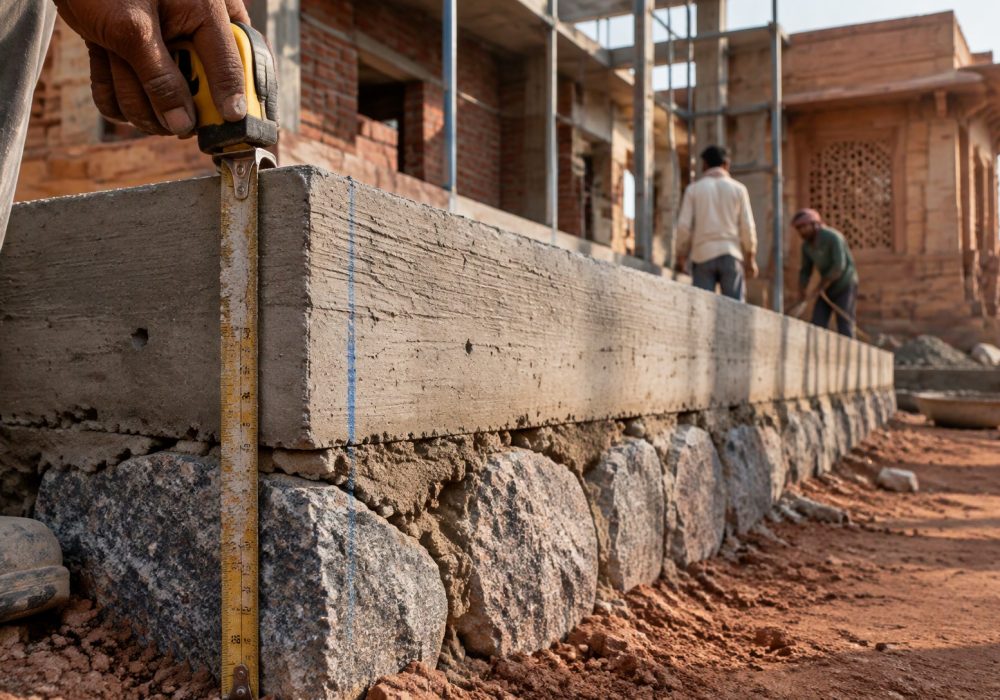
When you walk onto an Indian building site just after the foundation trenches are filled, you will see a raised concrete band running around the base of the columns. Understanding the plinth meaning in construction comes down to one practical purpose: it forms the baseline between the raw ground and your finished indoor rooms. It keeps your finished floor raised safely above road level, loose dirt, and monsoon runoff.
Quick Definition: The plinth is the raised base of a building between the bare ground level and the finished ground floor level, reinforced by a horizontal concrete beam that ties foundation columns together.
Term in Four Languages
Indian sites use regional words alongside English terms. Here is how you will hear and read it across languages:
| Language | Term | Script / Pronunciation |
|---|---|---|
| English | Plinth / Plinth Beam | Plinth (plin-th) |
| Hindi | कुर्सी / प्लिंथ | Kursi / Plinth |
| Gujarati | કુરસી / પ્લિન્થ | Kursi / Plinth |
| Sanskrit | अधिष्ठानम् | Adhishthanam (traditional term) |
What It Means (Simple Explanation)
Think of the plinth like the thick sole of a good shoe. Just as you do not walk barefoot through muddy puddles during heavy monsoon rain, your house walls should not rest flush with wet soil. The plinth raises your home floor roughly 1.5 to 3 feet above the nearby street or yard.
Right on top of this raised level sits the plinth beam. This is a horizontal strip of reinforced cement concrete, cast using steel rebar (such as Fe500 TMT) and concrete (usually M20 grade or richer). It holds all the pillars together so they settle evenly, preventing wall cracks later.
Real Site Example
Example: A homeowner in Falna, Rajasthan, started building a 1,200 sq ft home along an unpaved village lane. The contractor suggested keeping the plinth only 1 foot higher than the current dirt path to save ₹35,000 on masonry and trucked-in murrum filling.
Two years later, the gram panchayat laid a thick concrete road with raised gutters, adding nearly 14 inches to the street height. During the next July downpour, road water pooled against the front veranda and entered the living room. Fixing the floor levels, altering drainage slopes, and re-tiling cost the owner over ₹90,000. Setting the plinth height at least 2.5 to 3 feet from the start would have prevented that expense.
Where It Is Used
- Independent residential homes: Keeps finished ground floors dry from local street flooding and damp earth.
- Commercial shops: Creates a clean threshold above street dust, road dirt, and wash water.
- Farmhouse construction: Accommodates irregular farmland slopes without digging out massive sloped ground sections.
- Plots on black cotton soil: Ties column footings together to prevent structural movement as the soil expands and shrinks across seasons.
- Boundary wall perimeters: Prevents ground moisture from rotting the base bricks of long property walls.
Common Mistakes on Indian Sites
1. Copying the current road level blindly. Municipalities in cities like Ahmedabad and Pali frequently re-carpet asphalt roads directly over old layers without scraping them down. This raises the street surface over time. If your plinth is too low today, your home will sit in a depression ten years from now.
2. Skipping the Damp Proof Course (DPC). Concrete plinth beams resist movement, but standard concrete is still porous. Skipping a dedicated 40 mm to 50 mm damp-proof course and bitumen seal on top of the plinth beam allows groundwater to creep up your walls. Within two monsoons, your interior paint and wall putty begin to bubble and peel.
3. Dumping uncompacted soil inside the plinth. Masons fill the open bays between plinth walls with soil, sand, or murrum before casting the base floor concrete. If workers do not wet this soil and tamp it down thoroughly in 6-inch layers using a mechanical plate compactor, the ground will sink later. This leads to hollow spots and cracked floor tiles.
Quick Check Before You Build
- What will the final height of our plinth beam be relative to the crown of the main road?
- What concrete grade (such as M20) and steel specification (such as Fe500 or Fe550D) are specified in our structural drawing for the plinth beam?
- Is a separate damp proof course layer included before brickwork starts?
- How many passes of water and mechanical compaction will the plinth filling receive before floor flooring begins?
Related Terms
Review these glossary entries to understand how your house foundation works together:
FAQ
What is the standard plinth height for an independent house in India?
A standard plinth height is 1.5 to 3 feet (450 mm to 900 mm) above the crown of the nearby street. If your plot is in a low-lying zone or along a road likely to be resurfaced, aim for at least 2.5 to 3 feet.
Is a plinth beam the same as a tie beam?
Not always. A plinth beam is cast specifically at plinth level to support masonry walls and block soil moisture, while a tie beam can be placed at foundation depth or higher to prevent columns from spreading apart.
What is the difference between plinth level and plinth area?
Plinth level refers to the height of the ground floor slab above the ground. Plinth area is the total covered floor area of your building measured across the outside edges of external walls.