If you have ever spent a scorching May afternoon in Sirohi, you already know that building a house here is not quite the same as putting up an apartment in Ahmedabad or Jaipur. Our town sits right in the foothills of the Aravallis, caught between dramatic rocky terrain and dry, punishing heat for half the year, followed by sudden monsoon downpours rolling off the hills of Mount Abu. A home here needs thick skin, smart shading, and thoughtful airflow. Yet, walk through almost any new colony mushrooming along the highway, and you will see concrete boxes with giant west-facing glass windows that turn into veritable ovens by noon.
Finding a licensed architect in Sirohi is not about chasing flashy magazine aesthetics. It is about crafting a sensible sanctuary that keeps your electricity bills low, respects family traditions, and stands firm against local weather quirks. When you sit down with an architect who understands this soil, the entire process shifts from stressful guesswork to an exciting creative journey.
Designing for Real Life: What We Handle for Your Home
Most people who call our studio start by asking for a quick floor plan. But good architecture goes well beyond drawing lines on paper. Residential planning begins with how your family lives from dawn to dusk—where your parents like to take their morning tea, how the kitchen handles festival cooking rush, and where the kids study when the house gets noisy.
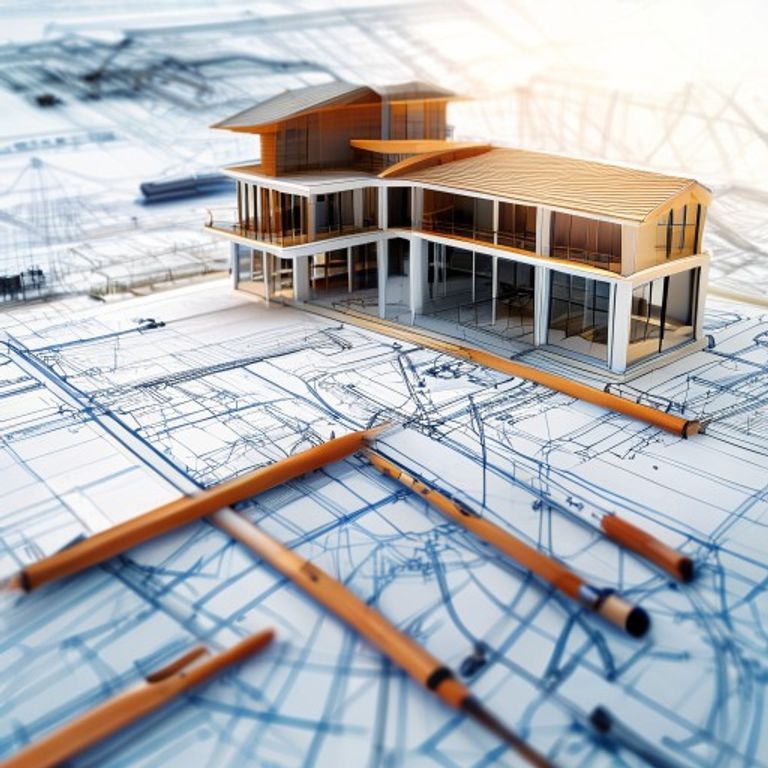
We combine practical floor layouts with photorealistic 3D exterior and interior visualisations. That means before a single mason mixes mortar on your plot, you see exactly how the afternoon sun hits your verandah and how your living room furniture fits the space. You can explore how we coordinate structural choices with aesthetic finishes across our INTERNAL_LINK_1 portfolio to see how this translates on site.
Renovations are another big part of our daily work. Sirohi is full of older homes—some built forty or fifty years ago with traditional stone foundations—that are structurally sound but desperate for better daylight, modernized plumbing, and smarter storage. Rather than tearing down memories, we look for ways to retrofit and breathe new life into older structures while making them structurally secure.
Balancing Vastu Principles with Climate-Smart Architecture
In our part of Rajasthan, you rarely meet a homeowner who does not care about Vastu. And frankly, neither do we. What fascinates me as a practitioner is that traditional Vastu Shastra often mirrors practical environmental science. Placing your kitchen in the southeast corner or keeping heavy storage toward the southwest is not merely superstition; it blocks harsh afternoon solar radiation and takes advantage of prevailing wind directions.
According to research published by the Centre for Science and Environment (CSE) on thermal comfort in hot-and-dry zones of western India, building orientation and shaded courtyards can reduce indoor temperatures by as much as 4 to 6 degrees Celsius without mechanical cooling. That is a massive difference when our local mercury brushes 44 degrees in summer.
We work to harmonise these principles without forcing awkward layouts. You do not have to settle for poorly lit bedrooms or cramped corridors just to satisfy an orientation rule. By consulting official guidelines from statutory bodies like the Council of Architecture (CoA), we ensure that every Vastu-aware design meets modern building safety codes, adequate daylight quotas, and structural integrity.
Our Step-by-Step Working Process: No Unpleasant Surprises
Building a home is usually the single largest financial investment a family makes. Because of that, uncertainty can feel overwhelming. We keep our process simple, transparent, and grounded across four distinct phases:
- Discovery & Site Assessment: We visit your plot in Sirohi, check the soil profile, assess road access, examine surrounding heights, and note where the wind and sun travel throughout the day. We talk openly about your budget, must-haves, and lifestyle quirks.
- Conceptual 2D & 3D Drafting: We present initial layout options. Once you pick the direction that feels right, we develop detailed 3D walk-throughs and elevations so you can evaluate colors, textures, and spatial flow clearly.
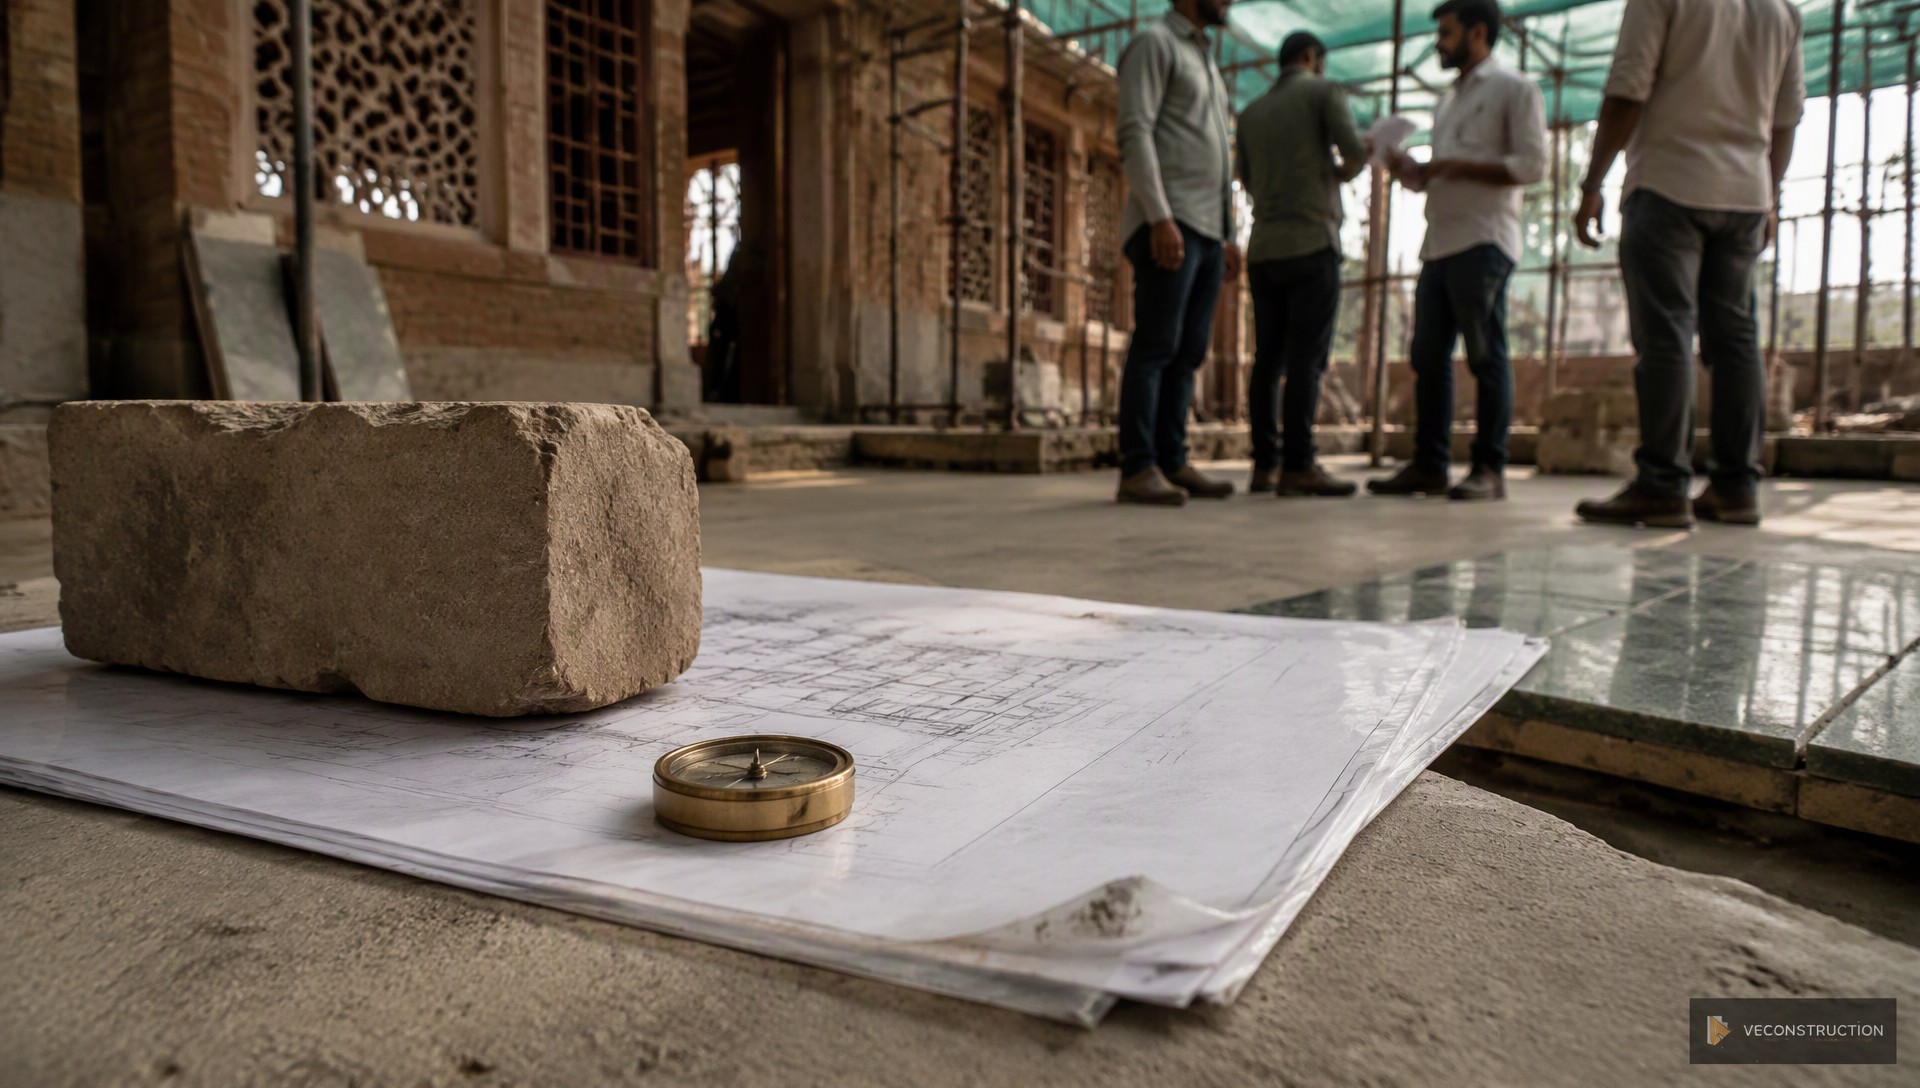
- Technical & Working Drawings: After design approval, we generate electrical diagrams, plumbing runs, structural reinforcement details, and municipal submission sheets. These drawings eliminate confusion for local contractors. You can review how our detailed documentation prevents costly on-site disputes on our INTERNAL_LINK_2 page.
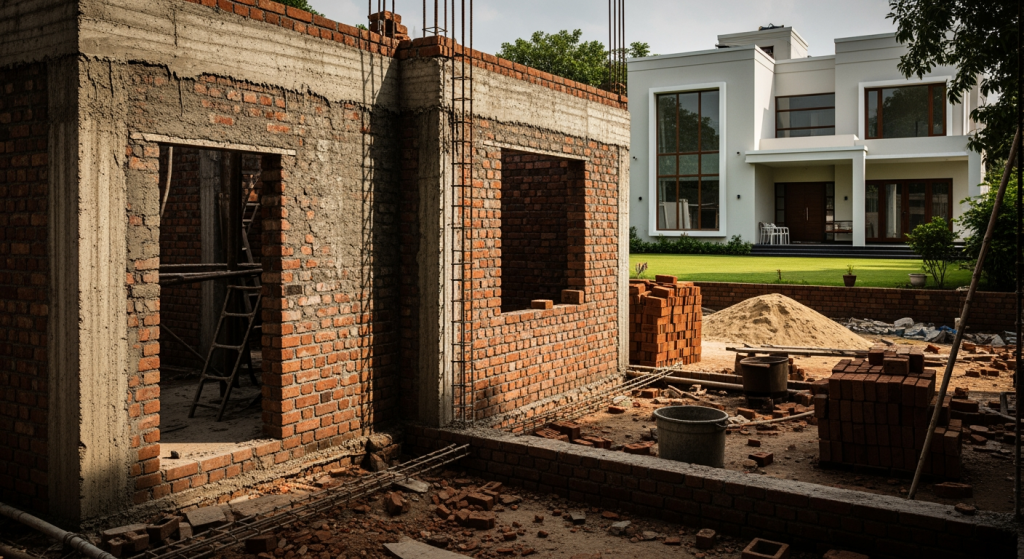
- Site Coordination & Execution Support: Beautiful blueprints mean very little if the contractor misinterprets the column dimensions. We conduct periodic site visits during construction, inspecting steel reinforcement, shuttering, and masonry work before concrete pours.
Frequently Asked Questions About Hiring an Architect in Sirohi
How do I check if my architectural planner is genuinely qualified?
In India, the term ‘Architect’ is legally protected under the Architects Act of 1972. A legitimate professional must be registered with the Council of Architecture and possess a valid CA registration number. Anyone can draw floor plans on basic software, but only registered professionals have rigorous academic training in structural safety, space planning, and bylaws. Always ask to see their registration credential.
Do you handle approvals with local municipal bodies?
Yes. Building within Sirohi requires adherence to Rajasthan’s unified building bylaws and the local municipal board (Nagar Parishad) norms. Projects must also comply with consumer protection standards laid out by the Rajasthan Real Estate Regulatory Authority (RERA) when developing commercial or plotted residential developments. We prepare sanction drawings aligned with setbacks, floor-area ratios, and fire safety norms to keep the approval process moving smoothly.
Can you work with our family contractor, or do you bring your own team?
We happily collaborate with both. Many families in Sirohi have trusted local mistris or contractors they have known for years. In those situations, we provide precise technical drawings and step in to guide the contractor on site. If you do not have a contractor yet, we can introduce you to proven local builders whose work quality we have personally verified over time.
When should we bring an architect on board?
Ideally, before you finalize your plot purchase. An architect can inspect the site’s topography, orientation, and soil conditions to flag hidden costs—such as rocky excavation challenges or poor drainage—before you commit your hard-earned savings. If you already own land, reach out at least three to four months before you intend to break ground.