If you have spent any time looking at residential plots around Bhuwana, Shobhagpura, or Savina, you already know that a 30×40 site—roughly 1,200 square feet or about 133 square yards—is practically the gold standard for city homes. It is a manageable footprint. It fits neatly into standard urban subdivisions, and it keeps construction budgets somewhat predictable.
Yet, whenever someone sits down with me to talk about drafting a 30×40 house plan Udaipur families can actually live in comfortably, I remind them of one thing: there is no such thing as a one-size-fits-all floor plan. What works beautifully for an IT professional working from home in a quiet lane off New Navratna Complex will be an absolute nightmare for a multi-generational joint family building along a busy 40-foot road near Goverdhan Villas.
Before you commit to a concrete layout, let us walk through how orientation, municipal norms, and changing family dynamics shape this modest plot into a home that genuinely breathes.
Why a 1,200 Square Foot Canvas Feels Different in Udaipur
Udaipur enjoys postcard-worthy monsoons and gorgeous winters, but summer is another story altogether. With temperatures easily brushing past 43 degrees Celsius in May and June, passive cooling is not an afterthought—it determines how livable your home will be. A study published by the Bureau of Energy Efficiency (BEE) on composite and arid climate housing noted that simply orienting openings to catch prevailing breezes while shading west-facing walls can slash cooling energy demands by up to 25%.
When you map out a 30×40 space, orientation dictates your layout. If your plot faces west, placing the master bedroom on that front boundary means your evenings will feel like sleeping inside a tandoor. Instead, placing service areas, staircases, or parking on the west acts as a thermal buffer, shielding the living spaces behind.
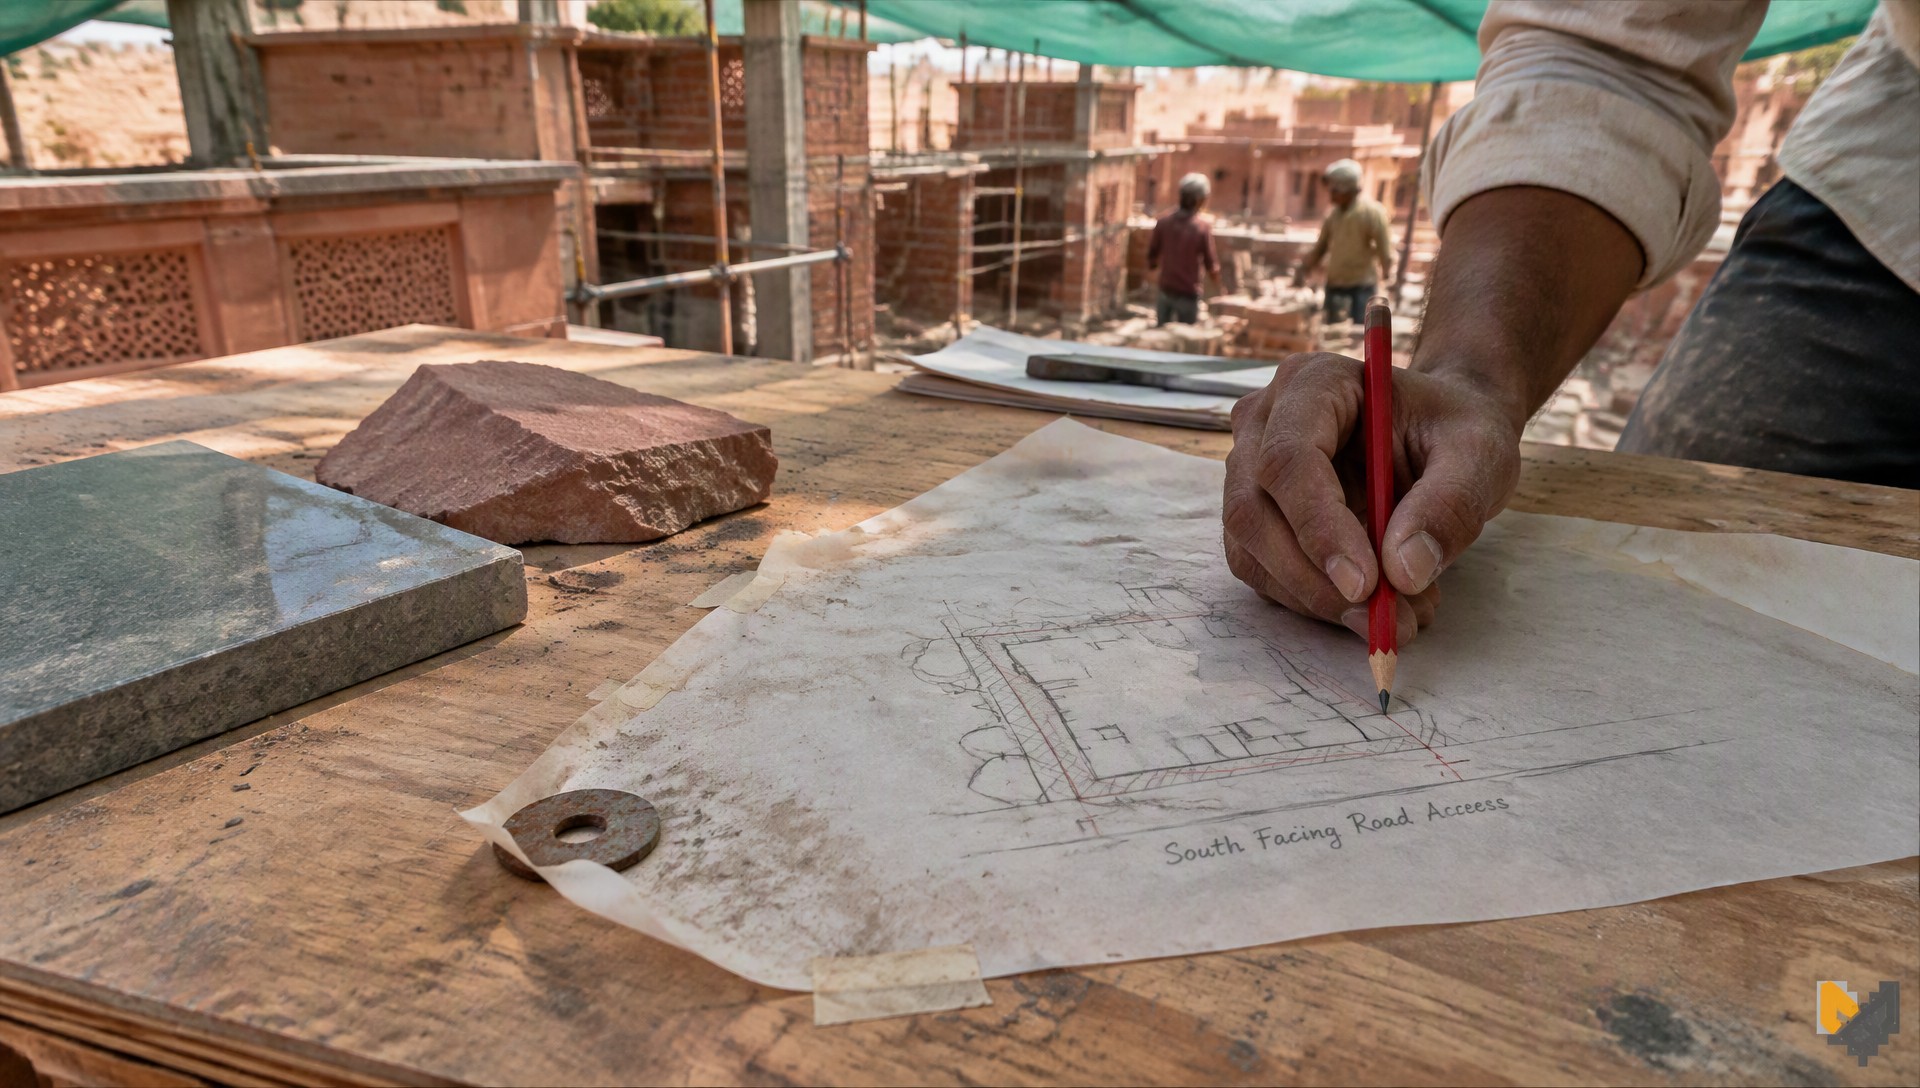
Then there is the question of road access. A 30-foot road frontage gives you decent maneuvering room for a family hatchback, but if your site sits on a narrow 20-foot colony street, how your gate swings open and where your porch sits will make or break your daily commute. If you are exploring broader construction budgeting at the same time, check out our guide on INTERNAL_LINK_1 to balance design ambitions with real-world spending.
Flexible Layout Ideas for Different Life Stages (Illustrative Concepts)
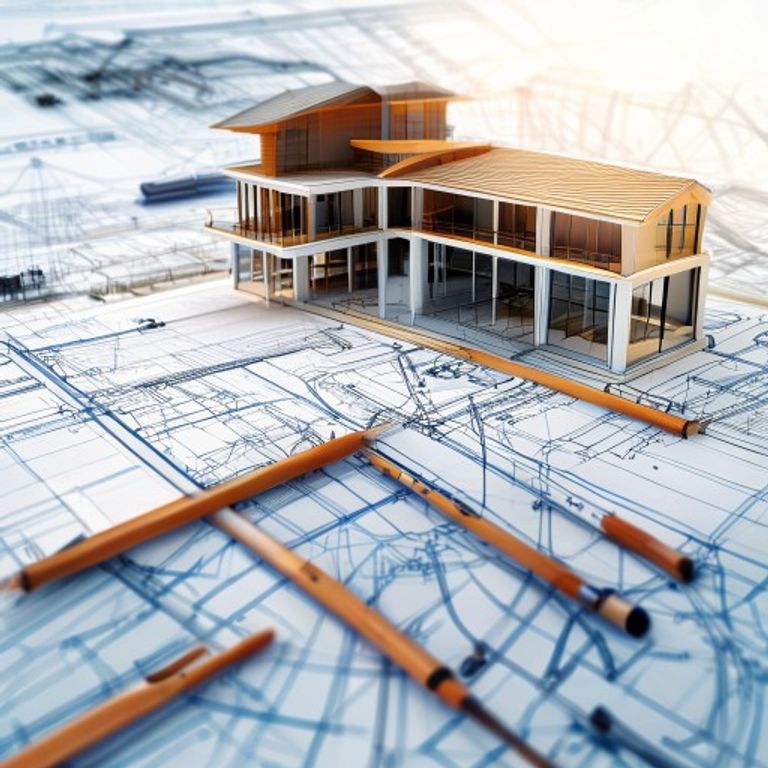
Please note: The following concepts are strictly illustrative sketches meant to spark discussion. They are not ready-to-build structural drawings and will require validation from a licensed structural engineer or architect before municipal submission.
Depending on your family structure, that 30×40 rectangle can take several distinct forms:
Concept 1: The Modern 3BHK Duplex (Ideal for Nuclear Families)
On the ground floor, you dedicate the front 10 feet to parking and a small planter bed. As you step in, an open living and dining area (about 14×20 feet) gives a generous sense of volume. Tucked at the rear is a compact, well-ventilated kitchen and one ground-floor bedroom for elderly parents or visiting guests. Upstairs, you introduce two private bedrooms, each with attached baths, and a compact terrace lounge. This preserves quiet zones upstairs while keeping social zones active below.
Concept 2: The Independent Floor Model (Rental + Own Stay)
Many homeowners in developing areas want their plot to generate supplemental income. In this configuration, the staircase is shifted entirely to the exterior perimeter. The ground floor functions as a self-contained 2BHK unit that can be rented out, while the first floor houses the owner’s unit. It gives you privacy without sacrificing the rental yield, which is handy when servicing an active home loan.
For more specific tips on how interior flow impacts daily living in these plot sizes, you might enjoy reading our breakdown of INTERNAL_LINK_2.
Factoring in Sun, Wind, and Municipal Setbacks
You cannot simply build right up to the boundary line on all four sides. According to building bylaws administered by the Udaipur Development Authority, statutory setbacks must be left clear depending on the road width and overall plot dimensions. For a standard 1,200 square foot plot, you are typically required to leave a front setback (often around 5 to 7.5 feet) and rear margins for light, ventilation, and fire safety.
I have seen too many owners rush to cover every inch of their site, only to realize their middle rooms require artificial lights at noon. Incorporating a small internal cutout—often called an open-to-sky (OTS) shaft—might feel like losing 15 square feet of floor space, but it brings fresh air into interior bathrooms and illuminates the dining zone naturally. Think of it as a contemporary nod to our traditional Mewari chowk architecture, shrunk down to suit an urban budget.
Translating Paper Ideas into Concrete Reality
Here is what I recommend doing next if you are staring at a vacant 30×40 plot:
- Walk the site at different times: Visit at 9:00 AM, 2:00 PM, and 6:00 PM. Notice where the harsh sun falls and where the neighbouring two-storey buildings cast shade.
- Map your parking needs realistically: If you own an SUV or plan to buy one, a standard 10×12 foot porch will feel frustratingly cramped. You need at least 10×15 feet clear.
- Consult a local professional: Local soil conditions near the hills around Badgaon or Zinc Smelter can vary wildly from alluvial patches near Hiran Magri. A registered structural designer will ensure your foundation is sized right.
A good home plan is not a static drawing you download from the internet; it is a conversation between your family’s routines, local building codes, and Udaipur’s climate. Treat these ideas as a starting baseline, talk to an expert on the ground, and build a space that stays cool and welcoming for years to come.