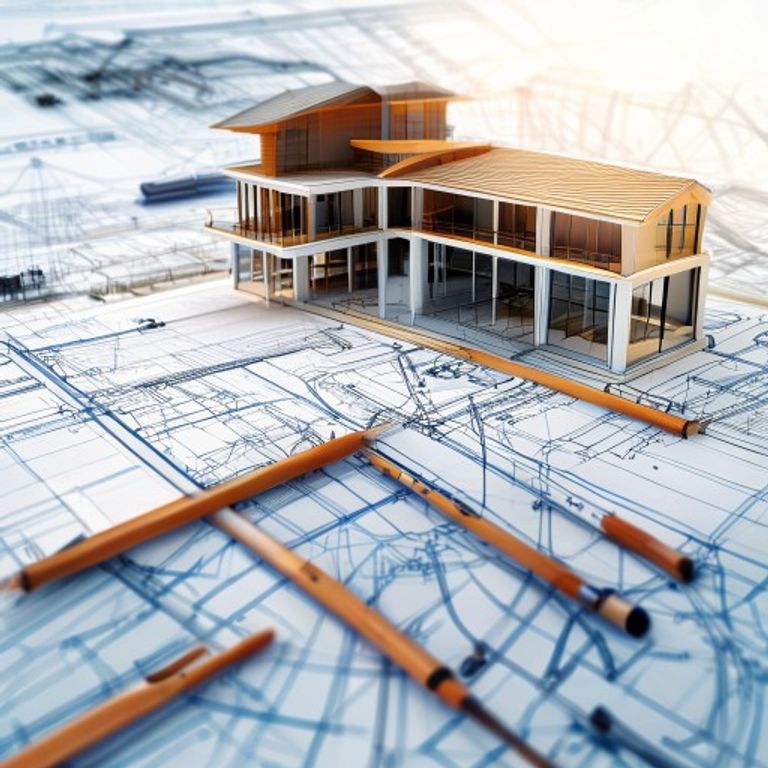
A friend of mine recently bought a plot out near Shela. A few weeks later, he called me over for chai, looking completely drained. Spread out across his dining table were dozens of oversized A1 sheets covered in hatch marks, Greek symbols, and cryptic numbers. His architect had just handed over the preliminary set, asking for a final sign-off before digging began. “I honestly don’t know what I’m looking at,” he admitted. “It looks like a circuit board.”
It is a common story. When you set out to build a home, reviewing architectural house plans Ahmedabad architects put in front of you can feel like trying to decipher ancient hieroglyphics. But nodding along and signing off without asking tough questions is how you end up with a sofa that blocks a balcony door, or a column cutting right through a master wardrobe.
Before any earth gets moved, you need to walk through those sheets with a fine-tooth comb. Let us break down how to actually read these drawings, spot conflicts, and protect your sanity.
Approval Drawings vs. Working Drawings: Know the Difference
First things first: the sheet your architect submits to the municipal authorities is rarely the sheet your contractor holds on-site. Confusing the two causes immense frustration.
Approval drawings exist to appease local zoning laws. In our city, that means following the bylaws managed by the Ahmedabad Urban Development Authority (AUDA) and AMC. These sheets obsess over Floor Space Index (FSI), ground coverage, boundary margins, parking offsets, and rainwater harvesting pits. They show the authorities that your proposed structure will not violate city norms.
Working drawings, often labelled GFC (Good For Construction), are an entirely different animal. They carry real dimensions, exact wall thicknesses, finish details, and structural callouts. You cannot build a livable home simply off approval drawings. Make sure your design team has transitioned from conceptual clearance drawings to detailed execution plans before you hire a masonry crew. If you are still mapping out your budget, check our guide on INTERNAL_LINK_1 to align your design scale with realistic building costs.
Reading the Big Three: Plans, Elevations, and Sections
Architects speak in three main visual projections. You need to review them together, not in isolation.
Floor Plans: This is your bird’s-eye view, cut horizontally at roughly waist level. Do not just look at room sizes; trace daily habits. Imagine walking in through the front entry carrying heavy grocery bags. Where do they go? Look closely at door swings. Does a guest bedroom door crash into a wardrobe when swung open? Check window placements against furniture footprints. If you want a desk against a northern wall, ensure there isn’t a low-sill window occupying that entire surface.
Elevations: These show flat exterior faces from the north, south, east, and west. In a city where summer temperatures routinely touch 45 degrees Celsius, elevations matter far beyond simple curb appeal. Look at the overhangs and louvers. Are west-facing glass panes protected by deep chhajjas (weather shades)? If an elevation shows large double-height glazing facing southwest without external shading, you are practically designing an oven.
Sections: If you sliced the house like a loaf of bread and looked at it from the side, that is a section. This is where you verify ceiling heights, staircase headrooms, and slab offsets. A critical detail many homeowners miss is the plinth height. In low-lying pockets of western Ahmedabad, where monsoon waterlogging remains a seasonal nuisance, your finished ground floor level needs to sit at least 450mm to 600mm above the crest of the road. Your section drawing tells you that story immediately.
Catching Clashes: Structural Coordination and Services Layouts
The biggest construction headaches happen when the structural drawings (concrete and steel) crash into the building services (plumbing, electrical, and HVAC). According to design coordination reports published by the National Building Code of India (NBC), over 60 percent of on-site rework stems from poor integration between structural elements and service pipework.
Place the structural layout directly over the architectural floor plan. Are there concrete columns jutting awkwardly into living areas? Architects often hide columns inside 9-inch brick walls, but if the structural engineer widened a column to 14 inches for seismic resilience, that column now protrudes into your room. You want to see that on paper now, not when pouring the concrete frame.
Next, examine the plumbing and electrical layouts (MEP). Look for sunken slabs in wet areas like bathrooms and utility balconies. If the toilet plumbing runs overhead below the slab, make sure it does not run directly above a dining table or prayer room ceiling. Check AC drain routes too; unplanned air-conditioner drains frequently lead to ugly external PVC pipes draped across a pristine facade later on. If you want to know how proper spatial planning influences overall site longevity, take a look at INTERNAL_LINK_2.
Double-Check Project-Specific Demands
Every household operates differently. Standard architectural templates will not account for the quirky realities of your family life unless you demand it.
If elderly parents live with you, examine the ground floor bathroom closely on the plan. Is the doorway at least 900mm wide to accommodate a wheelchair or a walker if ever needed? Is there zero-threshold entry into the shower? For multi-vehicle families, check the parking turning radius. An architectural plan might say “two car parks,” but when you test the real-world turning angle against the compound gate, getting an SUV out might turn into a daily twenty-point turn.
Take your time with these sheets. Print them out, mark them up with red ink, ask your architect why things are placed where they are, and don’t accept “we will adjust it on-site” as an answer. Paper changes cost nothing; breaking down cast-concrete slabs costs a fortune.