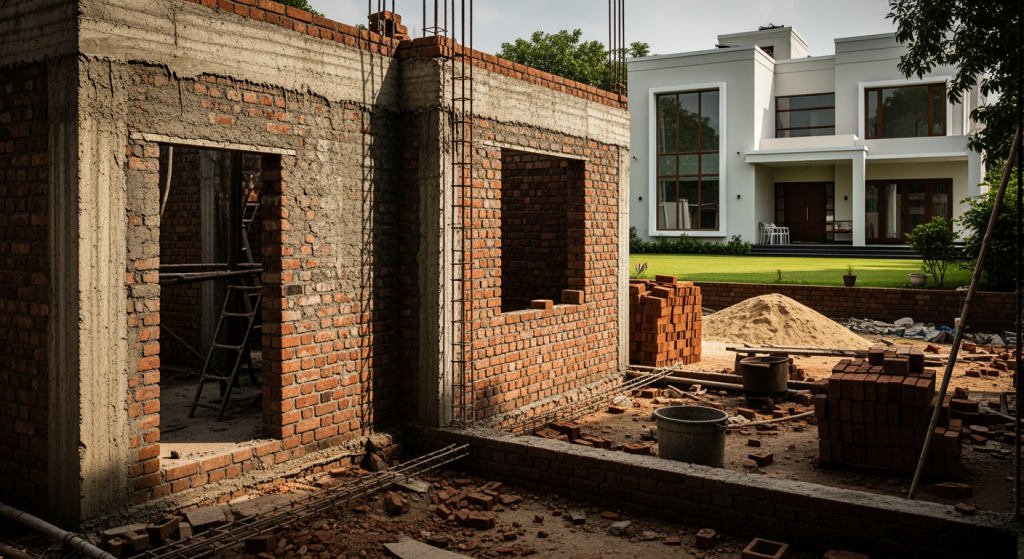
A few months ago, a friend of mine bought a small, oddly shaped plot near Shobhagpura. He was thrilled until he sat down with an architect who handed him a generic layout that completely ignored the three-meter rock shelf cutting straight through his rear boundary. It was a classic misstep. Building in our part of Rajasthan is never a one-size-fits-all affair. Whether you are dealing with the rocky topography around the Aravallis, the heritage setback rules near the old walled city, or the rapid suburban growth out toward Bedla, you quickly realise that picking the right person to design your home can make or break both your savings and your sanity.
If you are currently interviewing a home planning consultant Udaipur has plenty of options, from one-room drafting outfits to high-end architectural studios. But how do you actually weigh them against each other? It is easy to get dazzled by glossy 3D renders of marble courtyards, yet gloss does not pour concrete or secure municipal approvals. Before you sign any agreement or transfer an advance, here is an honest, practical checklist to help you separate the genuine professionals from the smooth talkers.
1. Scope and Site Study: Will They Actually Walk the Land?
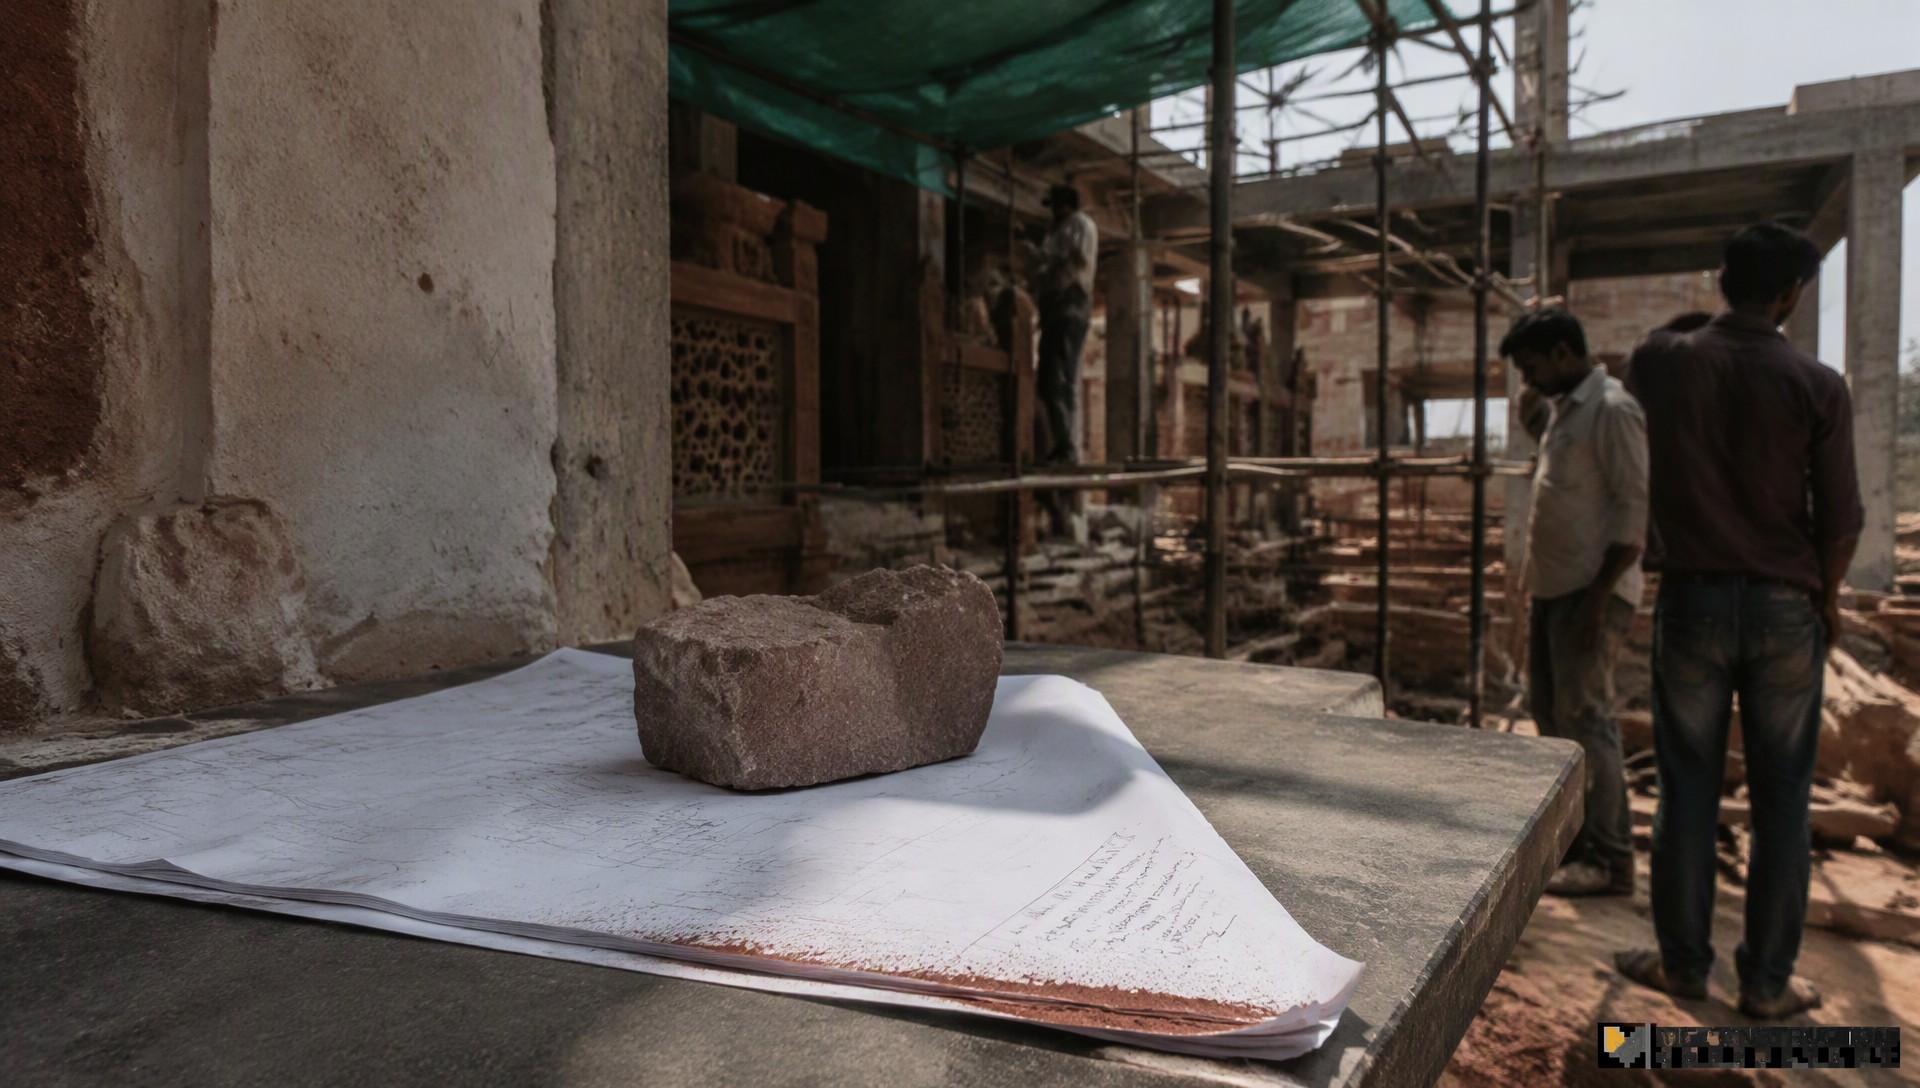
I always tell people to start by asking a consultant how they intend to understand the plot. If someone promises you floor plans by tomorrow afternoon without setting foot on your land, walk away. In Udaipur, micro-elevation changes are the norm, not the exception. A slope might demand split-level foundations or dictate your stormwater drainage, especially during our intense monsoon spells.
Make sure their written scope includes a physical site visit, an assessment of orientation for summer sun, and a review of road access. Ask whether they conduct contour surveys or if you need to hire an independent surveyor. You also want to confirm their familiarity with regional guidelines. For instance, the Udaipur Development Authority maintains distinct zoning regulations, road widening reservations, and height limits that differ dramatically between agricultural conversions and residential abadi areas. If your planner is not factoring these in from day one, you are signing up for nasty building permission headaches later. For a deeper look at budgeting for these early phases, check out our guide on home construction costs in Rajasthan.
2. The Paper Trail: 2D Working Drawings vs. Shiny 3D Views
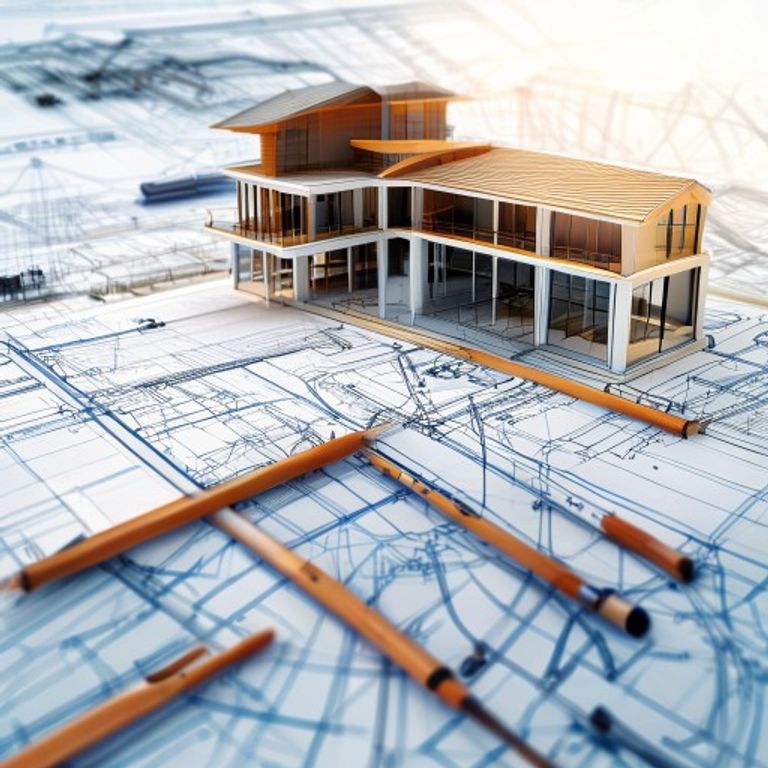
Here is where many first-time home builders get caught off guard. You might think hiring a planner means getting everything your mason needs to build the house. Often, it does not. Many budget consultants offer only conceptual 2D floor layouts and a couple of basic computer images of the front elevation.
To avoid ugly surprises on site, clarify the exact drawings package included in their quotation:
- Detailed 2D Architectural Drawings: Do you get dimensional plans, door and window schedules, staircase sections, and terrace waterproofing details?
- 3D Visualisations: How many views are included? Is it just a static street-facing render, or do you get sectional perspectives and interior walkthroughs?
- Services Integration: Do they supply plumbing, electrical, and structural drawings? The Bureau of Indian Standards outlines strict structural safety and seismic standards under the National Building Code of India (NBC), which is particularly relevant given our regional tectonic zoning. Ask if their structural drawings are signed off by a qualified structural engineer, not just sketched out by a junior drafter.
When you know the difference between a pretty picture and a working drawing, you protect yourself from messy contractor disputes halfway through the build.
3. The Revision Process: What Happens When You Change Your Mind?
Let us be real: you are going to change your mind. You will see a pantry concept you love on Pinterest, or your mother will point out that the puja space violates Vastu principles, and you will want an update. That is completely normal. What is not normal is being hit with an unexpected invoice simply because you asked to move a bathroom door.
Find out their revision policy up front. Does the fee cover two rounds of revisions, five rounds, or unlimited tweaks during the conceptual phase? More importantly, when does the revision window close? Usually, consultants allow free adjustments during the initial schematic layout, but once the structural and electrical plans are drafted, any change triggers additional fees because several engineering drawings must be redone. Get this timeline in plain writing so expectations remain friendly. You can read more about avoiding construction bottlenecks in our review of the house construction timeline in India.
4. Coordination, Fee Models, and Final Deliverables
Designing a home on a computer screen is only half the battle; bringing it out of the ground requires actual oversight. Does the planner include site visits during the casting of slabs, or do they vanish the moment the PDF drawings are delivered to your inbox? Some consultants include three to five milestone inspections—such as marking out the plot, foundation footing, and roof slab checks—while others charge per visit.
Next, look at the fee structure. In Udaipur, home planning fees typically follow one of three formats: a flat lumpsum, a per-square-foot rate on the built-up area, or a percentage of the total construction cost. Flat rates or per-square-foot models tend to work best for individual residences because they keep costs transparent. Be cautious of vague quotations; ask for a payment schedule tied to concrete milestones (like 20% on concept approval, 30% on municipal submission, 30% on structural drawings, and 20% on completion of working details).
Before you transfer that initial token amount, insist on a signed proposal listing every deliverable, the exact number of physical drawing sets you receive, and the anticipated turnaround times. A reliable professional will never hesitate to put these commitments down on paper. Take your time, compare two or three candidates with this checklist in hand, and you will find someone who respects both your budget and your dream.