If you have ever walked through the narrow lanes of Udaipur’s old city around Jagdish Chowk in the blistering heat of May, you know that unmistakable feeling. The sun bounces off the asphalt outside, pushing the mercury past 42°C, but the moment you step into the covered entryway of a traditional Mewari haveli, the air suddenly drops by a noticeable few degrees. It is not an engineering miracle powered by heavy air conditioning. It is just centuries of trial and error distilled into stone, plaster, and clever geometry.
When people tell me they want to incorporate traditional house design Udaipur elements into a new build, they often jump straight to decorative arches, ornate brackets, and jharokhas pasted onto a standard box. But real heritage isn’t about costume jewelry on a facade. It is about how the house breathes, how it handles shade, and how it responds to the harsh, dry sun of southern Rajasthan while respecting the realities of a modern plot.
The Courtyard as a Climate Engine, Not Just Nostalgia
In classical Mewari homes, the courtyard—or aangan—was never just a space to dry red chillies or gather during festivals. It was the biological heart of the home. Hot air naturally rises, and when an open-to-sky central core is paired with shaded perimeter verandas and low-level wall vents, you create a chimney effect that draws ambient air through the house throughout the day.
According to researchers at CEPT University who have documented vernacular architecture across Western India, internal courtyards can reduce indoor ambient temperatures by 4°C to 7°C compared to conventional closed concrete layouts. If you are planning a modern home on a 2,500-square-foot plot, an enormous open courtyard might eat up too much precious carpet area. But you don’t need a royal palace scale to make it work. A tight, vertical lightwell or a semi-open internal atrium can produce that exact same convective cooling effect while maintaining privacy from neighboring towers. You can read more about planning spatial layouts in our guide on INTERNAL_LINK_1.
Shaded Transitions and the Art of the Screen
Walk around modern suburban developments in Rajasthan today, and you will see floor-to-ceiling glass windows baking under the western sun, with heavy blackout drapes drawn shut all afternoon. It makes very little sense. Traditional builders understood that the exterior of a home should act as a series of thermal buffers.
Deep chhajjas (cantilevered overhangs), recessed windows, and covered galleries create shaded zones that keep direct solar radiation from striking the building envelope. This principle is heavily endorsed in residential building guidelines, such as the Bureau of Energy Efficiency’s Eco-Niwas Samhita, which stresses the importance of external shading to lower cooling demand. By calculating the sun angle for Udaipur’s latitude, you can design overhangs that block the brutal summer glare while letting the lower, gentler winter sun illuminate your living spaces.
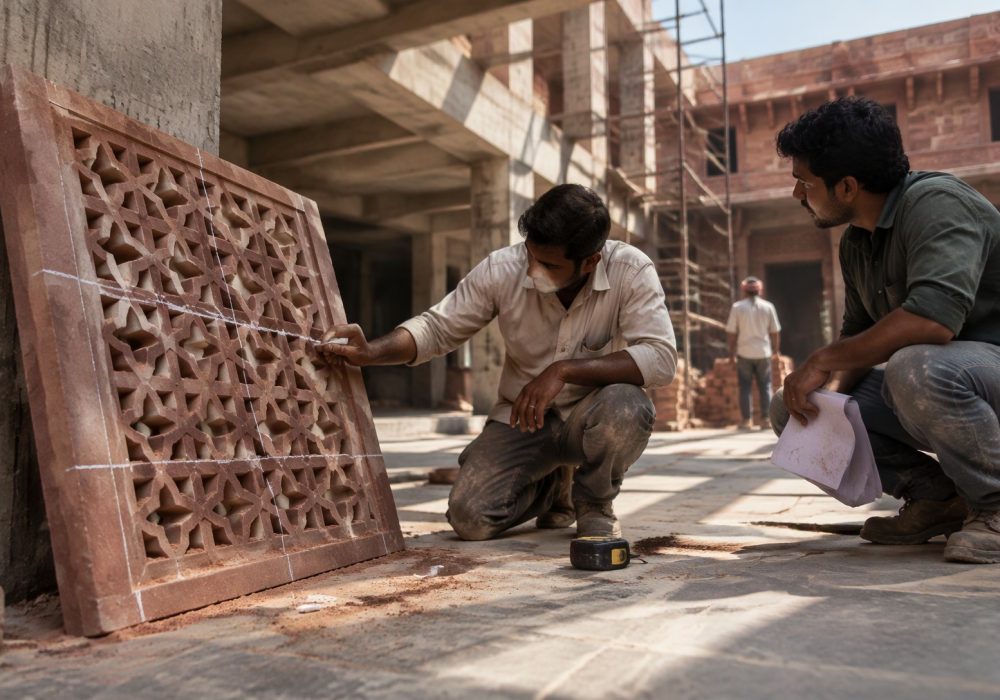
Then comes the jali. Traditionally carved from yellow Jaisalmer limestone or local quartzite, stone screens break harsh desert winds into softer drafts, diffuse blinding daylight, and preserve privacy from the street. In a contemporary home, you don’t necessarily have to hand-chisel tonnes of stone. Perforated brickwork, modern terracotta louvres, or clean geometric metal screens can give you the same microclimate performance without making your house look like a historical theme park.
Navigating Modern Regulations and City Plots
Old havelis worked partly because they shared party walls, hugging their neighbors closely to keep exterior wall exposure to a minimum. Today, your plot comes with very different ground realities. You are working with mandatory setbacks, height restrictions, and coverage limits outlined by the Udaipur Development Authority. You cannot simply build wall-to-wall up to the street edge.
This is where adaptation becomes essential. If municipal setback rules force a 10-foot boundary on the sides, use those margins as shaded buffer corridors instead of dead, forgotten alleys. Planting native, low-water shade trees like neem or amaltas along your southern and western boundaries can intercept the heat before it ever touches your walls. Furthermore, be mindful of local heritage preservation zoning if your plot falls within the older municipal limits of Udaipur, where facade proportions and exterior plaster hues are often subject to municipal review.
Material Realism: Balancing Budget and Maintenance
There is often an assumption that building with a traditional aesthetic requires a bottomless budget for artisanal stonemasonry. That simply is not true. Our ancestors built with what was abundant, cheap, and functional at the time. They used lime plaster because it breathes, reflects heat, and handles regional moisture variations naturally.
While genuine lime plaster (like ghotai) offers incredible thermal qualities and ages beautifully, finding skilled labor to execute it properly can be challenging and expensive today. A practical compromise is to use modern breathable mineral paints over standard plaster, reserving genuine stone accents for high-touch, focal areas like entry thresholds or window surrounds. Check out our detailed cost breakdowns on INTERNAL_LINK_2 to see how material choices impact finishing costs over a ten-year horizon.
Keep maintenance front of mind. Intricate stone relief work exposed to road dust and urban grime requires regular pressure washing. If you love the quiet elegance of historic Mewari craft, perhaps opt for simplified, unornamented stone brackets and restrained moldings rather than deep-relief carvings that collect dirt and trap rain run-off.
The Balance Between Heritage and Modern Living
The goal of looking back at traditional house design Udaipur is not to live in an uncomfortable museum. We need modern plumbing, solar panels on the roof, reliable wiring, and spaces for vehicles. The trick is to borrow the quiet intelligence of old structures—their understanding of wind, shadow, and proportion—and apply it thoughtfully to modern structural frames.
When you focus on how a home feels on a sweltering afternoon, rather than just how ornate it appears from the road, you end up with a house that honors its surroundings while keeping everyday living comfortable, practical, and remarkably cool.