If you have driven down Sindhu Bhavan Road or wandered through the quieter lanes of Paldi lately, you have probably spotted them: crisp white boxes with double-height glass facades and dark charcoal accents. They look striking, almost like they were lifted straight out of a design magazine from suburban Zurich or Melbourne. But talk to anyone living inside one of those glass cubes when Ahmedabad hits 45°C in mid-May, and the romance fades fast. The air conditioning runs continuously, curtains remain permanently drawn, and the owners quietly wonder why their dream home feels like a greenhouse.
When planning a modern house design Ahmedabad residents often run into this exact clash between visual trends and regional reality. A truly modern home is not about copying an aesthetic from another hemisphere. It is about crafting spaces that feel light, open, and calm while standing up to dry heat, swirling summer dust, and dense urban surroundings. Getting that balance right comes down to several practical choices made long before you ever choose paint swatches or kitchen counters.
Playing the Sun Game: Orientation and Shading
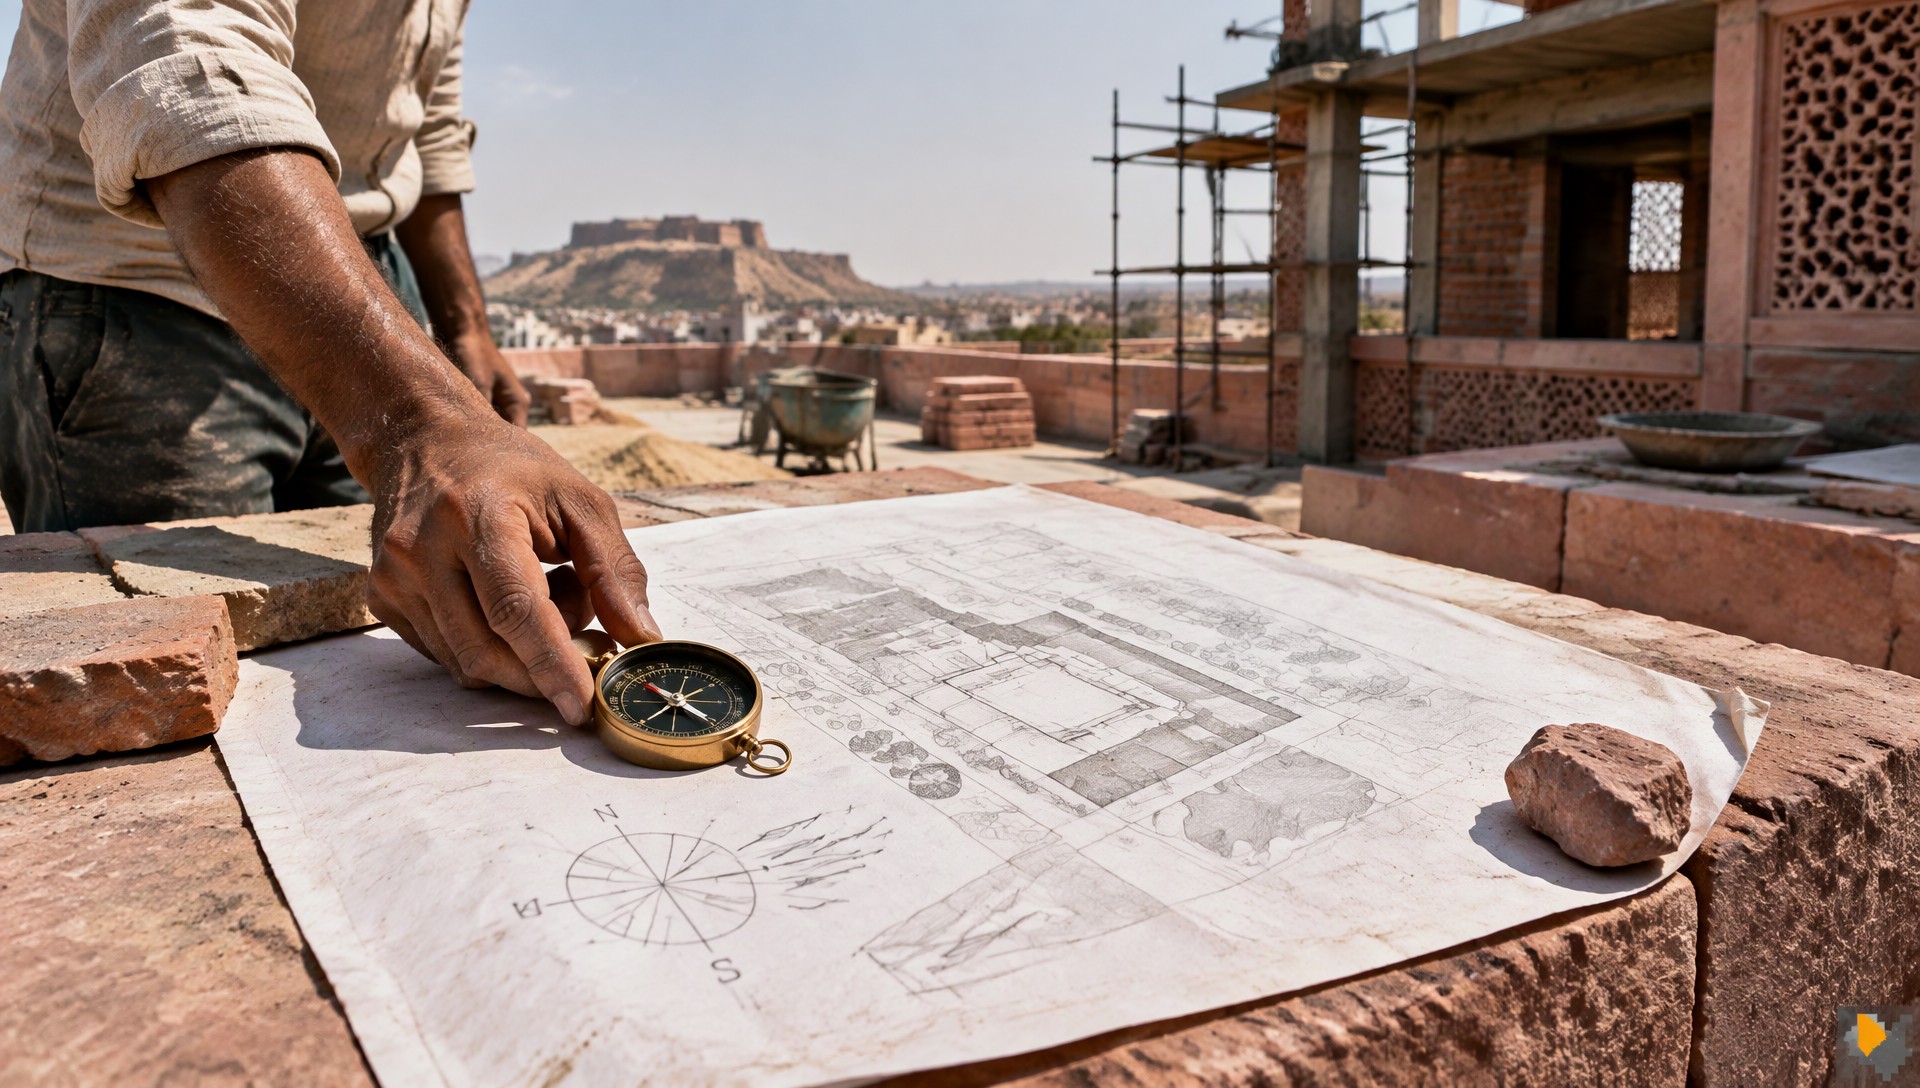
Before you draw a single interior wall, look at how the sun travels across your plot. In Gujarat, the sun is both a blessing for natural lighting and an absolute beast when it comes to radiant heat gain. Facing large windows towards the west or unshaded south-west is practically an invitation for heat exhaustion. By late afternoon, those walls and glass panes soak up heat and radiate it straight into your living rooms well past midnight.
According to building physics research conducted by the CARBSE team at CEPT University in Ahmedabad, unshaded west-facing windows can increase indoor cooling demands by more than 30% compared to properly shaded openings on the north. Wherever your site allows, orient your primary living zones—like the family lounge and bedrooms—toward the north or east. Keep western exposures guarded.
Shading is not an afterthought; it is an architectural feature. Deep overhangs, cantilevered upper floors, and deep-set window frames help keep direct rays off the glass while letting soft, glare-free light wash into the room. While the Ahmedabad Urban Development Authority (AUDA) dictates baseline setbacks and floor space norms for residential construction, how you shape those boundaries for climate protection is where thoughtful planning comes in. If you want to understand how early layout choices shape long-term running costs, take a look at our guide on INTERNAL_LINK_1.
Zoning for Real Life: Wind Paths and Daily Routines
A good floor plan respects how a family actually moves through the day. In our climate, bedrooms do not need morning sun as much as they need evening relief. Placing bedrooms on the south-west facade means you will sleep in a room that spent six hours baking in the afternoon glare. Instead, place services like staircases, powder rooms, store spaces, or utility zones on the hot south and west edges. They act as thermal buffers, absorbing the brunt of the heat before it reaches the spaces where you relax.
Then there is air movement. Modern architecture tends to rely heavily on closed systems, but natural cross-ventilation remains one of the simplest joys of living in western India. During late summer and monsoon evenings, pleasant breezes often blow in from the south-west. Creating staggered window openings—low inlets on the windward side and higher outlets on the leeward side—draws warm air up and out, cooling the house naturally without spinning up the compressor. For more inspiration on smart interior layouts that suit Indian joint and nuclear families alike, explore INTERNAL_LINK_2.
The Privacy Tug-of-War: Screens, Jallis, and Street Life
Unless you are building on a massive farmhouse plot on the outskirts near Sanand, chances are your neighbours are right next door. Urban plots in localities like Bodakdev, Naranpura, or Vasna often face narrow roads and nearby balconies. How do you create big, airy openings without giving the delivery person a direct view into your breakfast nook?
This is where contemporary interpretations of the traditional Gujarati jali shine. Perforated brick screens, angled terracotta louvers, or powder-coated metal grilles provide an elegant filter. They let you look out, permit cooling evening breezes to drift through, and block sightlines from the street. They also create moving shadow patterns across your floors through the morning, turning simple sunlight into something dynamic and calming.
Finishes That Won’t Punish You in May
Material selection makes or breaks a home’s performance. That trendy dark grey exterior plaster might look sleek on an architect’s screen, but in reality, dark surfaces absorb heat like a sponge. Light-toned textured finishes, lime-based external washes, and regional stones reflect a significant portion of solar radiation before it enters the structure.
Guidelines under the Eco-Niwas Samhita initiative promoted by the Bureau of Energy Efficiency highlight that reflective roof coatings and well-insulated external envelopes can drop peak indoor temperatures by 3°C to 5°C. Pair that with local flooring—such as Kota stone, yellow Jaisalmer, or honed terrazzo—and your floors remain cool under bare feet even during the hottest dry spells.
Every Plot Tells a Different Story
It is tempting to look for standard templates, but there really is no universal formula. A narrow, north-facing row house in an established neighbourhood presents completely different challenges than a corner plot in a breezy new development off the SP Ring Road. Surrounding tree cover, adjacent multi-storey buildings, soil conditions, and municipal road widening lines all influence what will work.
Before you fall in love with a specific facade render, spend time on your actual plot at different times of the day. Bring in an experienced local architect and structural engineer who understand Ahmedabad’s specific climatic quirks and building bylaws. Their assessment will help turn your modern design aspirations into a home that is genuinely comfortable, energy-smart, and built to last.