If you have ever stood on a bare plot in Ahmedabad around two in the afternoon in mid-May, you already know something fundamental: this city does not negotiate with bad architecture. The dry heat hits you like an oven door left open. Yet walk down SG Highway or the quiet lanes off Sindhu Bhavan, and you will spot dozens of newly built villas wrapped in floor-to-ceiling glass, baking under the sun with four-ton air conditioners humming desperately on the terrace.
It makes you wonder when our idea of a modern home became so detached from the land it sits on. When people look for modern house design Ahmedabad architects often push back against these imported glass-box fantasies. A home that looks stunning in a magazine spread from Scandinavia will run up a crippling electricity bill in Gujarat while remaining deeply uncomfortable to live in. True modern design is not about mimicking Western brochures; it is about building smartly for where you actually live.
Orientation and the Art of Deflecting Gujarat’s Sun
Before you pick out single tiles or debate kitchen islands, look at your compass. The sun dictates how your home feels for the next fifty years. In Ahmedabad, the western and southern facades bear the brunt of blistering solar radiation during peak hours.
A sensible layout typically pushes your primary living areas—bedrooms, morning nooks, family rooms—toward the north and east. The morning light is gentler, wakeful, and far cooler. Meanwhile, the harsh south-west exposure can hold buffer zones like staircases, powder rooms, walk-in closets, or store areas. These spaces act as an insulating thermal barrier for the rooms you spend most of your day in.
According to research from the Centre for Environmental Planning and Technology (CEPT University) on passive thermal comfort in composite climates, passive shading measures and calculated window-to-wall ratios can drop indoor radiant temperatures by up to 5 to 7 degrees Celsius. That is the difference between an air conditioner running continuously at 18°C or enjoying comfortable airflow at 26°C with a ceiling fan. You can read more about planning spatial layouts in our guide to INTERNAL_LINK_1.
Shading is where modern aesthetics can really shine. Deep overhangs, cantilevered balconies, and modern interpretations of the traditional jaali are not just decorative quirks. Vertical fins cut out low-angle western glare, while horizontal louvers keep midday heat off your living room walls. When designed well, these screens cast changing shadows across your floors throughout the day, turning practical sun protection into living art.
Room Zoning, Privacy, and Catching the Evening Breeze
Urban plots in Ahmedabad—whether in Thaltej, Ambli, or developing pockets along SP Ring Road—often squeeze tightly against neighbouring homes. This introduces two balancing acts: getting fresh air without forfeiting privacy, and keeping private spaces secluded without feeling boxed in.
Room zoning is your best tool here. Grouping spaces into public, semi-private, and private clusters allows you to entertain guests near the entrance while family life carries on undisturbed upstairs or toward the rear. But do not ignore the wind patterns. During Ahmedabad summers, evening breezes tend to drift in from the south-west. If you blindly close off that entire side to block heat, you also lock out the cool nighttime air.
The trick lies in high-level clerestory windows, internal light courts, and offset openings that generate what engineers call the stack effect. Warm air naturally rises and escapes through high vents, pulling cooler air through low openings across shaded courtyards or water bodies. You end up with cross-ventilation that refreshes the house every evening without having your neighbours peering directly into your lounge.
Speaking of neighbours, managing sightlines takes thought. Solid boundary walls look hostile. Instead, consider staggered planters, fluted glass screens, and internal courtyard layouts that focus views inward toward private green pockets rather than outward onto an adjoining compound wall. If you want to explore courtyard configurations further, check out our piece on INTERNAL_LINK_2.
Finishes That Age Gracefully in Dust and Heat
Ahmedabad is notoriously dusty. Anyone who has installed pure-white exterior paint or polished exterior surfaces knows the heartbreak of watching them turn dull grey after a single monsoon season. Selecting materials for your home requires balancing aesthetic restraint with honest durability.
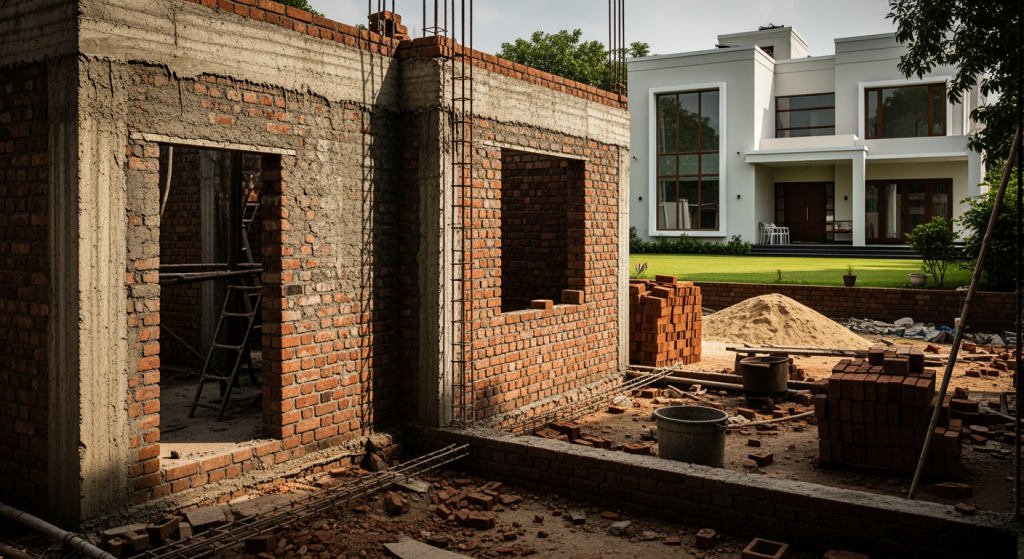
Exposed wire-cut brick, textured lime plasters, fluted stone panels, and exposed concrete have become staples of contemporary Gujarati architecture for good reason. They carry thermal mass, keeping interiors cooler during the day, and they develop character over time rather than looking worn out.
The Bureau of Energy Efficiency (BEE) notes in its residential building guidelines that high thermal mass walls paired with reflective roof coatings significantly lower cooling loads across warm-semi-arid regions. On the floor, materials like natural Kota stone, Jaisalmer yellow marble, or polished terrazzo feel cool underfoot throughout barefoot afternoons, grounding the modern aesthetic in regional craft.
Every Plot Demands an Individual Assessment
Here is the reality that often gets lost in design conversations: there is no one-size-fits-all blueprint. A west-facing 300-square-yard corner plot in an open suburban layout faces completely different wind forces, shadows, and noise levels than a narrow north-facing infill plot surrounded by three-storey houses.
Local planning regulations, including margins, floor space indexes, and height restrictions laid out by bodies like the Ahmedabad Urban Development Authority (AUDA), set strict boundaries on what you can build. Working within these parameters while responding to sun angles, soil quality, and family lifestyle requires professional eyes on the ground.
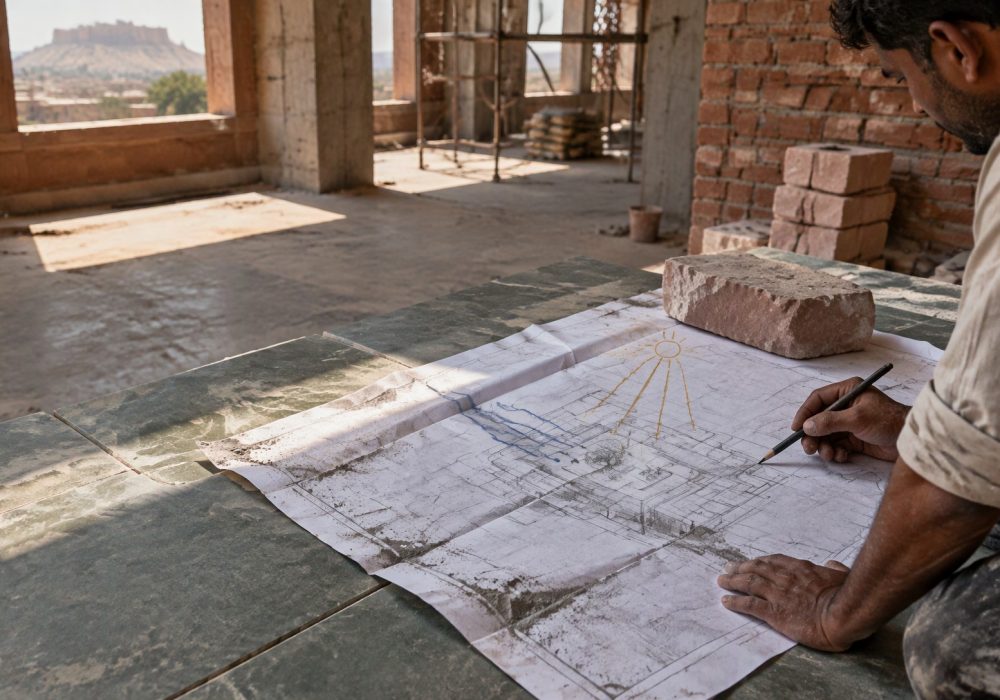
Take your time with the early schematic phases. Sit down with an architect who spends time visiting your plot at different times of day rather than someone who immediately shows you 3D renders. When you combine modern functional simplicity with a deep respect for Ahmedabad’s climate, you get something far more valuable than a trendy building—you get a home that feels effortlessly calm to live in, year after year.