Anyone who has spent a May afternoon in Ahmedabad knows the heat isn’t just warm weather—it is a physical presence. Step out into the afternoon sun near Law Garden, and you feel it instantly. Yet, if you slip into the narrow streets of the old city, the air changes. The tall, tightly packed pol houses cast long shadows, wood carvings break up the glare, and internal courts pull in whatever breeze moves across the rooftops.
Of course, nobody lives in a vacuum. A family moving into a newly built villa in Thaltej or an apartment off Sindhu Bhavan Road has completely different needs, budgets, and square footage than someone living in Khadia or Ellisbridge. There is no single template for traditional home design Ahmedabad homeowners should follow. But there is a wealth of practical wisdom in regional architecture that can make modern houses remarkably comfortable, quiet, and grounded.
Instead of turning modern homes into heritage stage sets with faux-antique pillars, the real opportunity lies in reinterpreting these regional elements for contemporary life.
Rethinking the Otla: The Shaded Threshold
In older neighbourhoods, the otla—a raised, shaded plinth at the entrance of the house—served as the social heart of domestic life. It was where grandparents sat in the morning, where vendors called out their daily vegetables, and where neighbours exchanged news without formally stepping inside. It also functioned as an environmental shock absorber, cooling the air before it entered the private rooms.
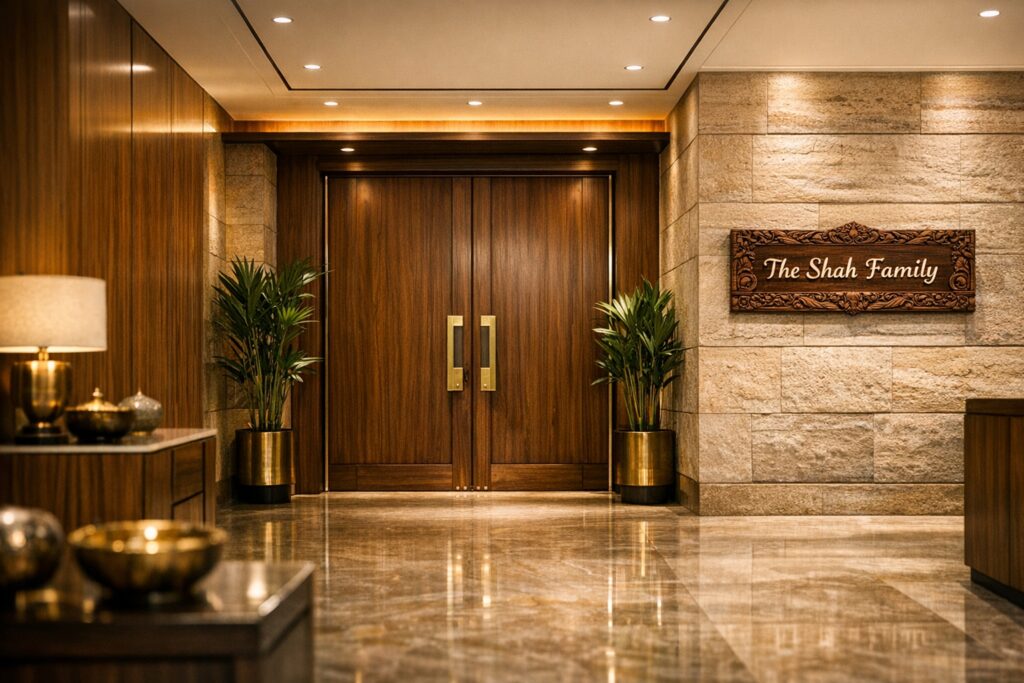
In many modern layouts, the front door opens abruptly into a formal living area or directly against an elevator lobby. We lose both privacy and weather protection in the process. You do not need a public sidewalk to revive this idea. In a suburban home or ground-floor duplex, an extended entryway with a deep overhang, a built-in stone bench, and potted palms creates that same transitional buffer.
Even in a high-rise flat, treating the foyer with textured flooring, gentle recessed lighting, and a place to pause can restore that sense of arrival. If you are exploring broader architectural layouts, looking at INTERNAL_LINK_1 can help clarify how entry sequences shift thermal and visual privacy.
Courtyards and Lightwells: Bringing Natural Airflows Indoors
The central courtyard, or chowk, was the technical engine of historical Gujarati residences. As warm air accumulated during the day, it rose and escaped through the top of the open court, pulling cooler air through lower rooms. It sounds simple, but modern reliance on air conditioning often makes us forget how effective basic physics can be.
A study conducted by researchers at the Centre for Advanced Research in Building Science and Energy (CARBSE) at CEPT University pointed out that passive cooling strategies, including courtyard-induced ventilation, significantly reduce indoor surface temperatures in semi-arid climates like Gujarat. They found that shaded central open spaces lower peak indoor cooling loads far better than closed, poorly ventilated box layouts.
In a contemporary setting, you might not have room for a sprawling central courtyard, especially with current urban land values. But a compact vertical lightwell, a double-height dining room wrapped around a small landscaped atrium, or even an internal skylit pocket garden can do similar work. These spaces bring daylight deep into long floor plates without exposing rooms to the brutal western sun.
Modern Jaalis: Filtering Light Without the Glare
The intricate stone and wood jaalis of Ahmedabad—from Sidi Saiyyed to private townhouses—did something modern glass facades struggle with: they let in air and filtered light while cutting out blinding solar radiation. Floor-to-ceiling glass looks wonderful in design catalogues, but under the harsh Gujarat sun, it turns interiors into small greenhouses.
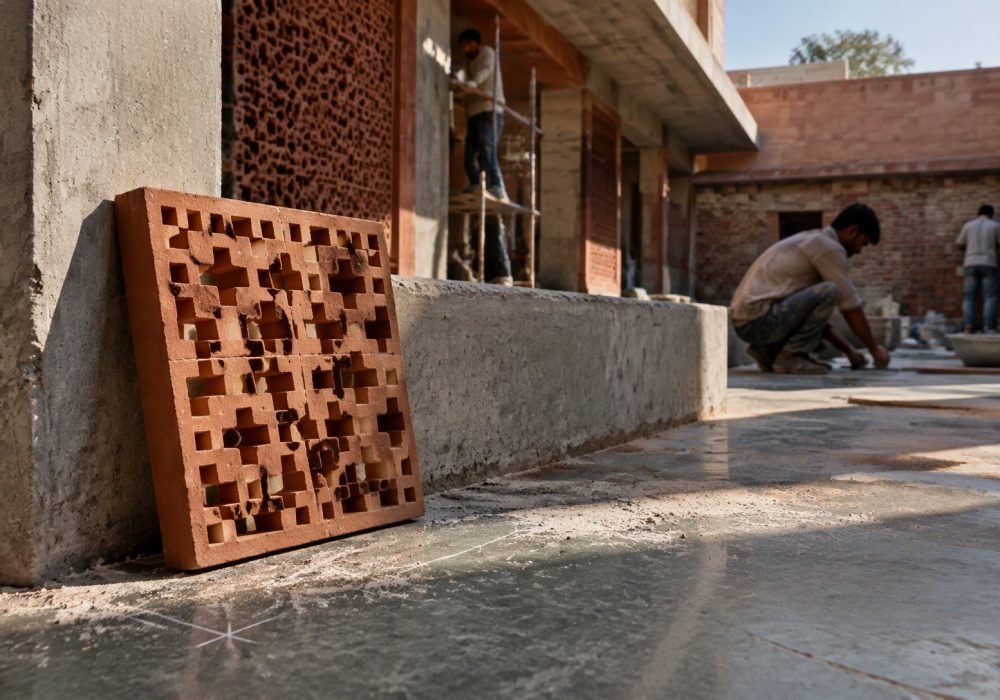
Today’s architects are finding fresh ways to bring screens back. We see perforated terracotta brick screens, powder-coated aluminium panels with geometric patterns, and operable timber louvres mounted outside glazing. These modern adaptations allow homeowners to leave their windows open for nighttime cross-ventilation while blocking the glare that bleaches timber furniture and drives up power bills.
Urban planning bodies, including the Ahmedabad Urban Development Authority (AUDA), frequently highlight the value of climate-appropriate shading and energy-conscious building envelopes in their urban development literature. By treating external walls as layered envelopes rather than flat glass barriers, your home stays visibly brighter while feeling considerably cooler. For more ideas on managing indoor light and heat gain, check out our guide on INTERNAL_LINK_2.
Earthy Textures: Moving Away from Plastic Finishes
Regional character is not just about floor plans; it lives in materials. For decades, traditional homes in this region relied on Dhrangadhra yellow sandstone, rich Kota stone, lime plasters, and solid teak details. These materials were not selected for nostalgia; they were quarried or crafted nearby, aged gracefully, and did not trap heat the way modern synthetic coatings tend to do.
You do not have to cover every surface in stone to capture this quality. Consider pairing polished Kota stone with micro-topped concrete floors in high-traffic spaces. Use smooth lime plaster—known historically as ghutai—on an accent wall instead of synthetic plastic paint. Lime breathes, absorbs humidity during monsoon spells, and holds a subtle, matte glow that paint simply cannot replicate.
Similarly, brass accents, hand-turned timber handles, or a bespoke wooden swing (the beloved hichko) can sit comfortably alongside clean, minimalist mid-century furniture. The key is balance. When regional accents are treated as functional, quiet presences rather than loud decorative themes, they fit naturally into our fast-paced daily routines.
A Living Tradition, Not a Carbon Copy
No two households live alike. What suits an active joint family in a sprawling bungalow along the Sabarmati riverfront might feel entirely out of place for a young couple setting up an open-plan apartment in Bodakdev. Traditional architecture was never frozen in time; builders continuously adapted their crafts to the materials, budgets, and technologies available to them.
By drawing on the principles behind Ahmedabad’s architectural legacy—deep shade, intelligent air pathways, quiet thresholds, and honest materials—you can build a modern home that feels completely fresh, yet comfortably at home in its climate.