Before you order your first truck of sand or pick a front gate, the earth below has to be dug up. Understanding the foundation meaning in construction comes down to one job: carrying the entire weight of your walls, roof, furniture, and family down into firm ground. If this part fails, everything sitting on top will show cracks later.
Quick Definition
A foundation is the lowest structural part of a building, constructed below ground level, that transfers the total load of the building safely onto the soil or rock beneath.
The Term in Four Languages
On Indian jobsites, your mistri, contractor, and drawing sheets will use different terms. Here is how the word translates across our regional languages.
| Language | Term | Script & Pronunciation |
|---|---|---|
| English | Foundation / Footing | fown-DAY-shun |
| Hindi | नींव / बुनियाद | Neev / Buniyaad |
| Gujarati | પાયો | Paayo |
| Sanskrit | आधारः / अधिष्ठानम् | Aadhaarah / Adhishthanam (traditional term) |
What Foundation Means on an Indian Site
Think about standing on soft mud in high heels versus broad flat sneakers. High heels sink straight in because all your body weight presses down on a tiny point. Flat sneakers spread that same weight across a wider area, so you stay steady on top of the soil.
That is how a house stays upright. Concrete footings and plinth beams spread the heavy load of concrete slabs, brick masonry, and roof beams across a wide surface of soil. Without this wide base, the house would sink unevenly, tilt, or crack as the soil shifts across dry summers and monsoon rains.
Real Site Example
Example: A homeowner in Falna planned a single-storey (G+1) home on a 30 feet by 50 feet plot (1,500 sq ft). The local soil had loose topsoil for the first three feet before hitting hard murrum at five feet depth.
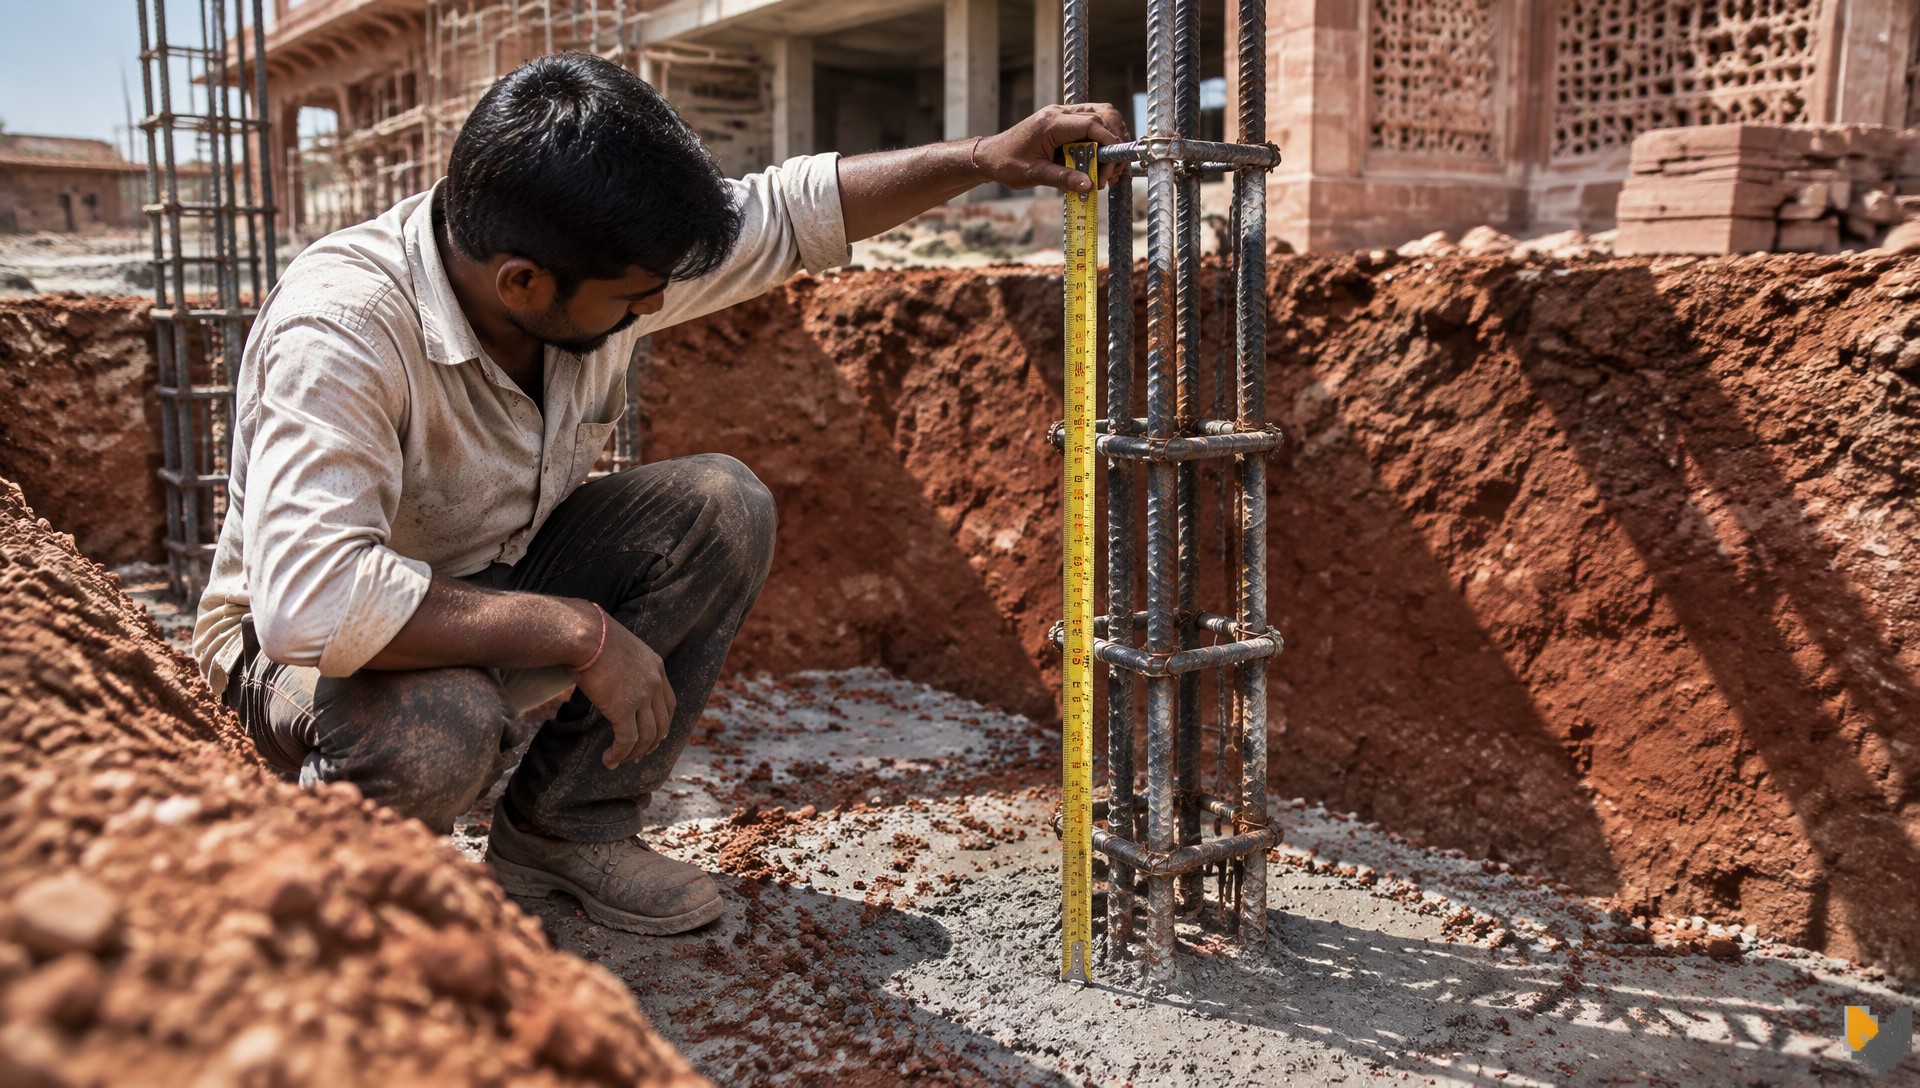
Instead of digging shallow trenches, the site engineer specified isolated trapezoidal RCC footings measuring 5 feet by 5 feet, dug 5 feet deep. The contractor placed a 4-inch base of Plain Cement Concrete (PCC 1:4:8 mix), laid Fe500 TMT steel cages, and poured M20 concrete using 43-grade OPC cement.
The total cost for excavation, PCC, steel footings, and plinth tie beams came to ₹2,80,000 to ₹3,20,000. Stopping excavation at three feet to save ₹40,000 would have left the footings resting on loose topsoil, leading to sinking floors and cracked walls by the second monsoon.
Where Foundation Work Is Used
- Independent residential homes: Isolated or combined concrete footings under every pillar to carry slab loads.
- Boundary walls: Continuous stone or concrete strip footings along property borders to stop walls from leaning during heavy rain.
- Apartment buildings: Raft foundations or deep concrete piles where soft soil cannot support tall structural frames.
- Underground water sumps: Reinforced concrete base slabs designed to support water weight and resist upward soil moisture pressure.
- Farmhouses on black cotton soil: Specialized under-reamed pile footings designed to anchor deep into stable ground below shifting clay layers.
Common Mistakes on Indian Sites
Stopping excavation too early. Contractors often want to stop digging at three feet because it saves labour. If the soil at three feet is loose fill dirt or old construction debris, you cannot pour concrete there. You must dig down to hard, undisturbed ground as directed by your structural engineer.
Pouring concrete directly onto dry earth. Dry ground sucks the mixing water straight out of wet concrete, which weakens the mix before it sets. Always demand a 3 to 4-inch PCC bed below your steel reinforcement cages.
Skipping anti-termite treatment before backfilling. Subterranean termites travel straight up through microscopic gaps in masonry joints. Applying anti-termite chemicals to the bottom trench, sides, and backfill soil before casting the ground floor floor is inexpensive protection for your future woodwork.
Dumping uncompacted backfill into trenches. Contractors sometimes push loose dirt back into the footing trenches without compacting it. When you build your ground floor over uncompacted soil, your floor tiles will sink and crack later. Backfill in 6 to 8-inch layers, soak with water, and ram each layer flat.
Quick Check Before You Build
Take these four questions to your site engineer or contractor before digging starts:
- What depth did the structural drawing specify for the footings, and have we reached that hard layer?
- Are we pouring a 1:4:8 or 1:3:6 PCC bed before placing the steel footing cages?
- What concrete grade (such as M20 or M25) and steel grade (such as Fe500) are listed on the drawing?
- How many days will the footings be cured with water before we backfill the trenches?
Related Terms
Learn more about site structural parts:
Frequently Asked Questions
How deep should a foundation be for a house in India?
For most residential G+1 houses on stable murrum or gravel, foundations sit between 4 and 6 feet below ground level. In loose sandy ground or black cotton clay, depths often exceed 7 feet or require pile footings. Your local structural engineer must determine the exact depth based on a soil trial pit.
What is the difference between a shallow and deep foundation?
A shallow foundation places the building load onto ground near the surface, typically less than 10 feet deep, using pad footings, strip footings, or raft slabs. A deep foundation uses concrete piles driven deep into the ground when the upper soil layers are too weak to hold structural loads.
How much does a house foundation cost in India?
Foundation work usually takes 10 to 15 percent of your total civil construction budget. For a 1,000 square foot ground floor, excavation, PCC, steel footings, plinth beams, and backfilling usually run between ₹2,00,000 and ₹3,50,000, depending on regional steel prices and how deep you must dig.
If you are planning a build in Pali, Falna, or Udaipur, MG Construction & Consultants can assist with soil-appropriate floor planning and structural layouts before work starts on your plot.
FAQ
How deep should a foundation be for a house in India?
For most residential G+1 houses on stable murrum or gravel, foundations sit between 4 and 6 feet below ground level. In loose sandy ground or black cotton clay, depths often exceed 7 feet or require pile footings. Your local structural engineer must determine the exact depth based on a soil trial pit.
What is the difference between a shallow and deep foundation?
A shallow foundation places the building load onto ground near the surface, typically less than 10 feet deep, using pad footings, strip footings, or raft slabs. A deep foundation uses concrete piles driven deep into the ground when the upper soil layers are too weak to hold structural loads.
How much does a house foundation cost in India?
Foundation work usually takes 10 to 15 percent of your total civil construction budget. For a 1,000 square foot ground floor, excavation, PCC, steel footings, plinth beams, and backfilling usually run between ₹2,00,000 and ₹3,50,000, depending on regional steel prices and how deep you must dig.